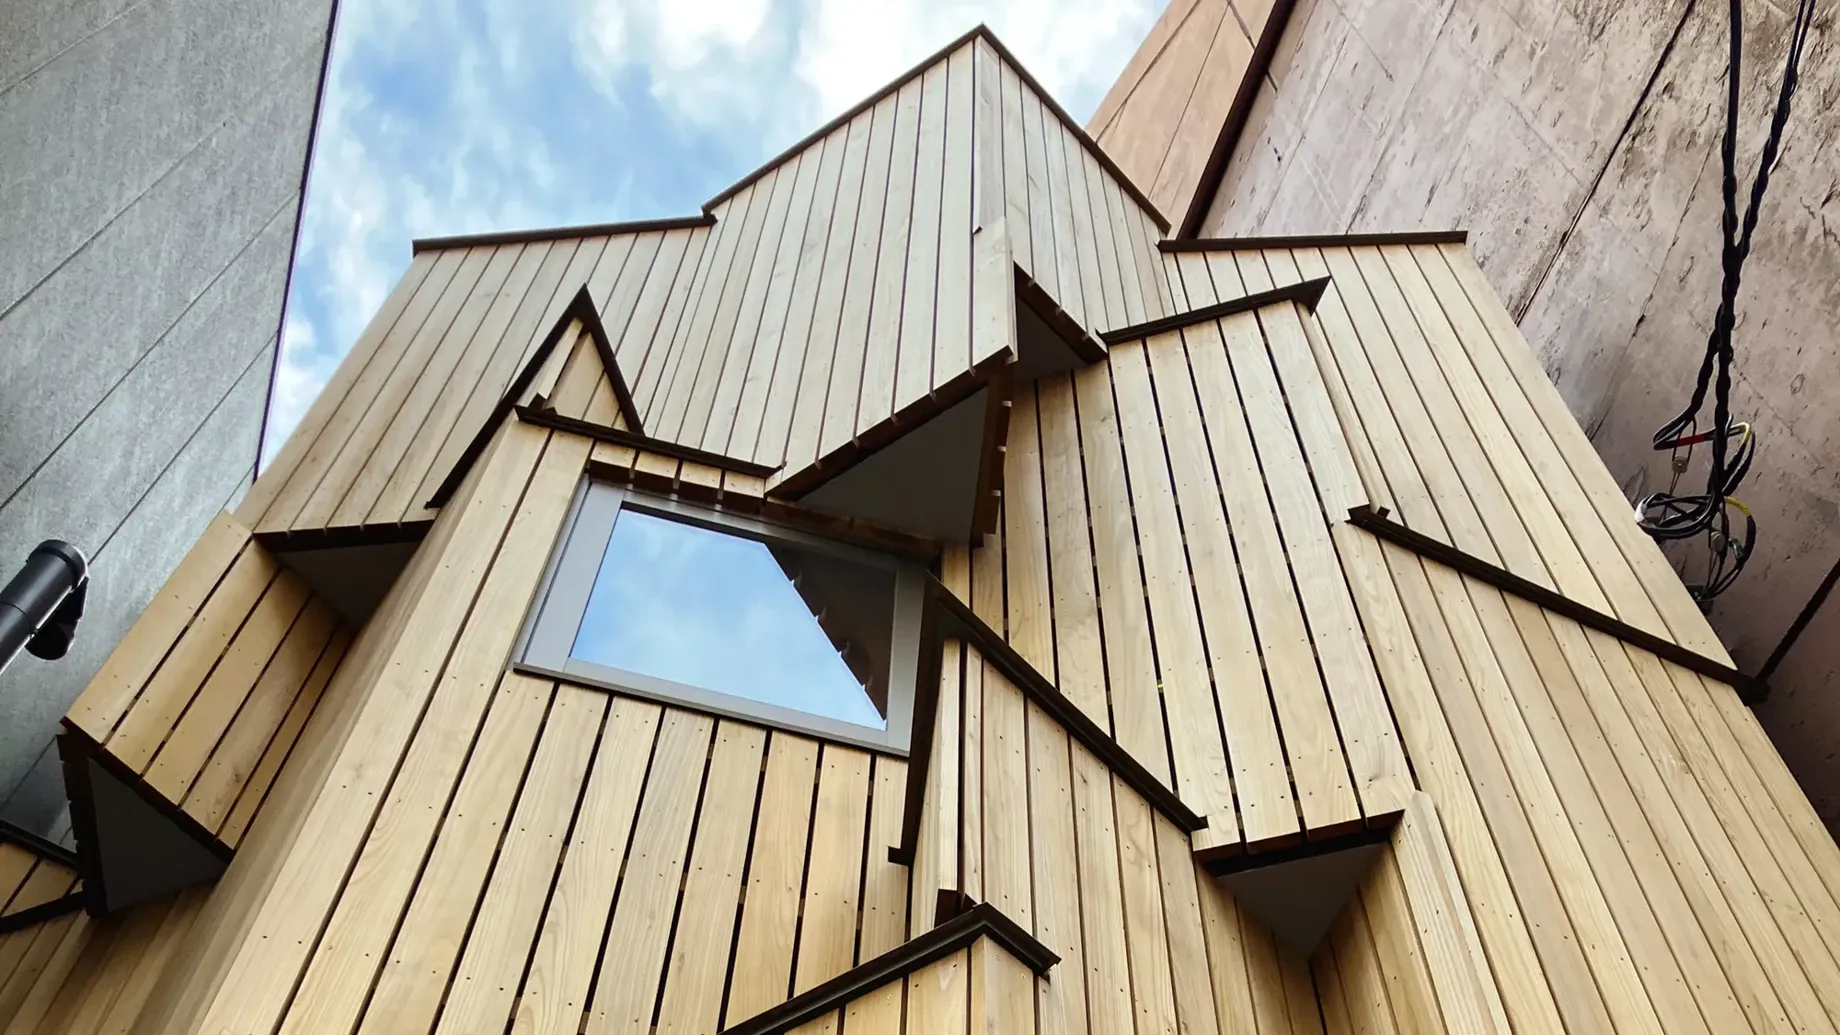
Neuroarchitecture: Designing For The Way People Think And Feel
Architecture influences far more than how people see and use a space. The quality of natural light, the sound of a room, the presence of greenery, and even the proportions of a building can shape emotional responses, concentration, and overall well-being. These everyday experiences reveal a close relationship between the human mind and the built environment.
This connection forms the foundation of neuroarchitecture, an interdisciplinary field that combines neuroscience, environmental psychology, and architectural design to understand how physical spaces influence human perception, emotions, and behavior.
Understanding the Science Behind Space
Neuroarchitecture examines how the brain responds to environmental conditions, including lighting, acoustics, spatial proportions, colors, textures, and connections to nature.
Natural daylight, for instance, plays an important role in regulating circadian rhythms, supporting sleep quality, and maintaining alertness. Meanwhile, excessive noise and visual stimulation can increase cognitive demands and make concentration more difficult. Environments with balanced sensory experiences and clear spatial organization can encourage comfort and relaxation.
Another influential principle is biophilic design, which recognises people's innate connection with nature. Incorporating greenery, natural materials, water features, and outdoor views can create restorative environments while strengthening the relationship between occupants and their surroundings.
Spatial configuration also influences how people experience a building. Open layouts can encourage collaboration and social interaction, whereas smaller, enclosed areas may offer privacy and psychological security.
Importantly, neuroarchitecture does not assume that everyone responds to spaces in the same way. Individual experiences, cultural backgrounds and sensory preferences all influence perception. Its value lies in applying scientific insights to create more thoughtful, inclusive, and adaptable environments.
Architecture in Practice: Designing for Human Experience Across Asia
Across Asia, several architectural projects demonstrate how neuroscience-informed thinking and human-centred principles can translate into meaningful spatial experiences.
Singapore: The Calm Room at Changi Airport Terminal 2
Designed by Lekker Architects, the Calm Room at Changi Airport Terminal 2 provides a sensory retreat for neurodiverse travellers and individuals who may experience heightened sensitivity to environmental stimulation.
Its design combines tactile elements, adjustable colors, and biophilic windows featuring Singapore's forest landscapes and complementary soundscapes. By offering an alternative to the busy airport environment, the space demonstrates how sensory-conscious design can support comfort, accessibility, and emotional well-being.
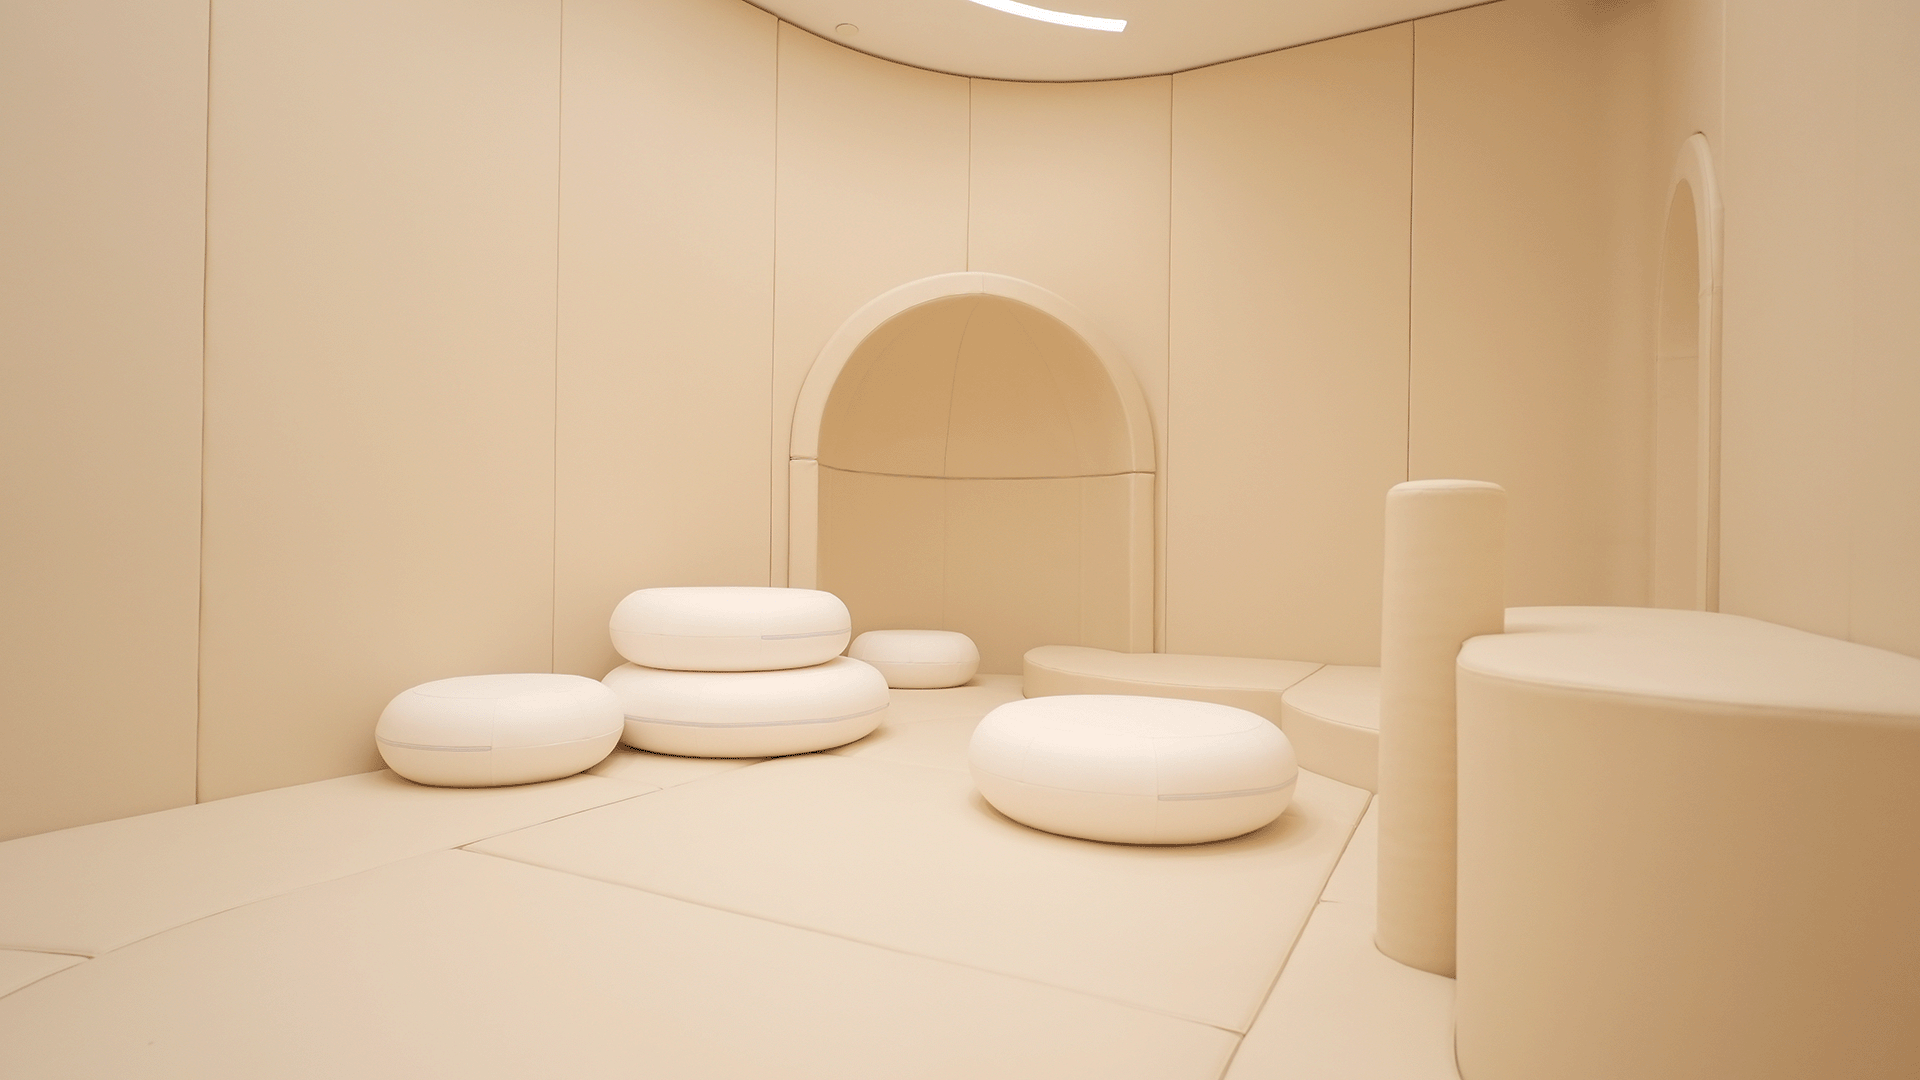 Photo Credit: Changi Airport
India: Babina Wellness Centre, Manipur
Located in Imphal, the Babina Wellness Centre by Huidrom Design Studio approaches healthcare through a holistic relationship between architecture, nature, and local identity.
Its integration of natural surroundings, welcoming spaces, and culturally responsive design reflects the importance of emotional comfort in healthcare environments. Rather than focusing exclusively on clinical functionality, the project considers how architecture can create a more reassuring experience for visitors and patients.
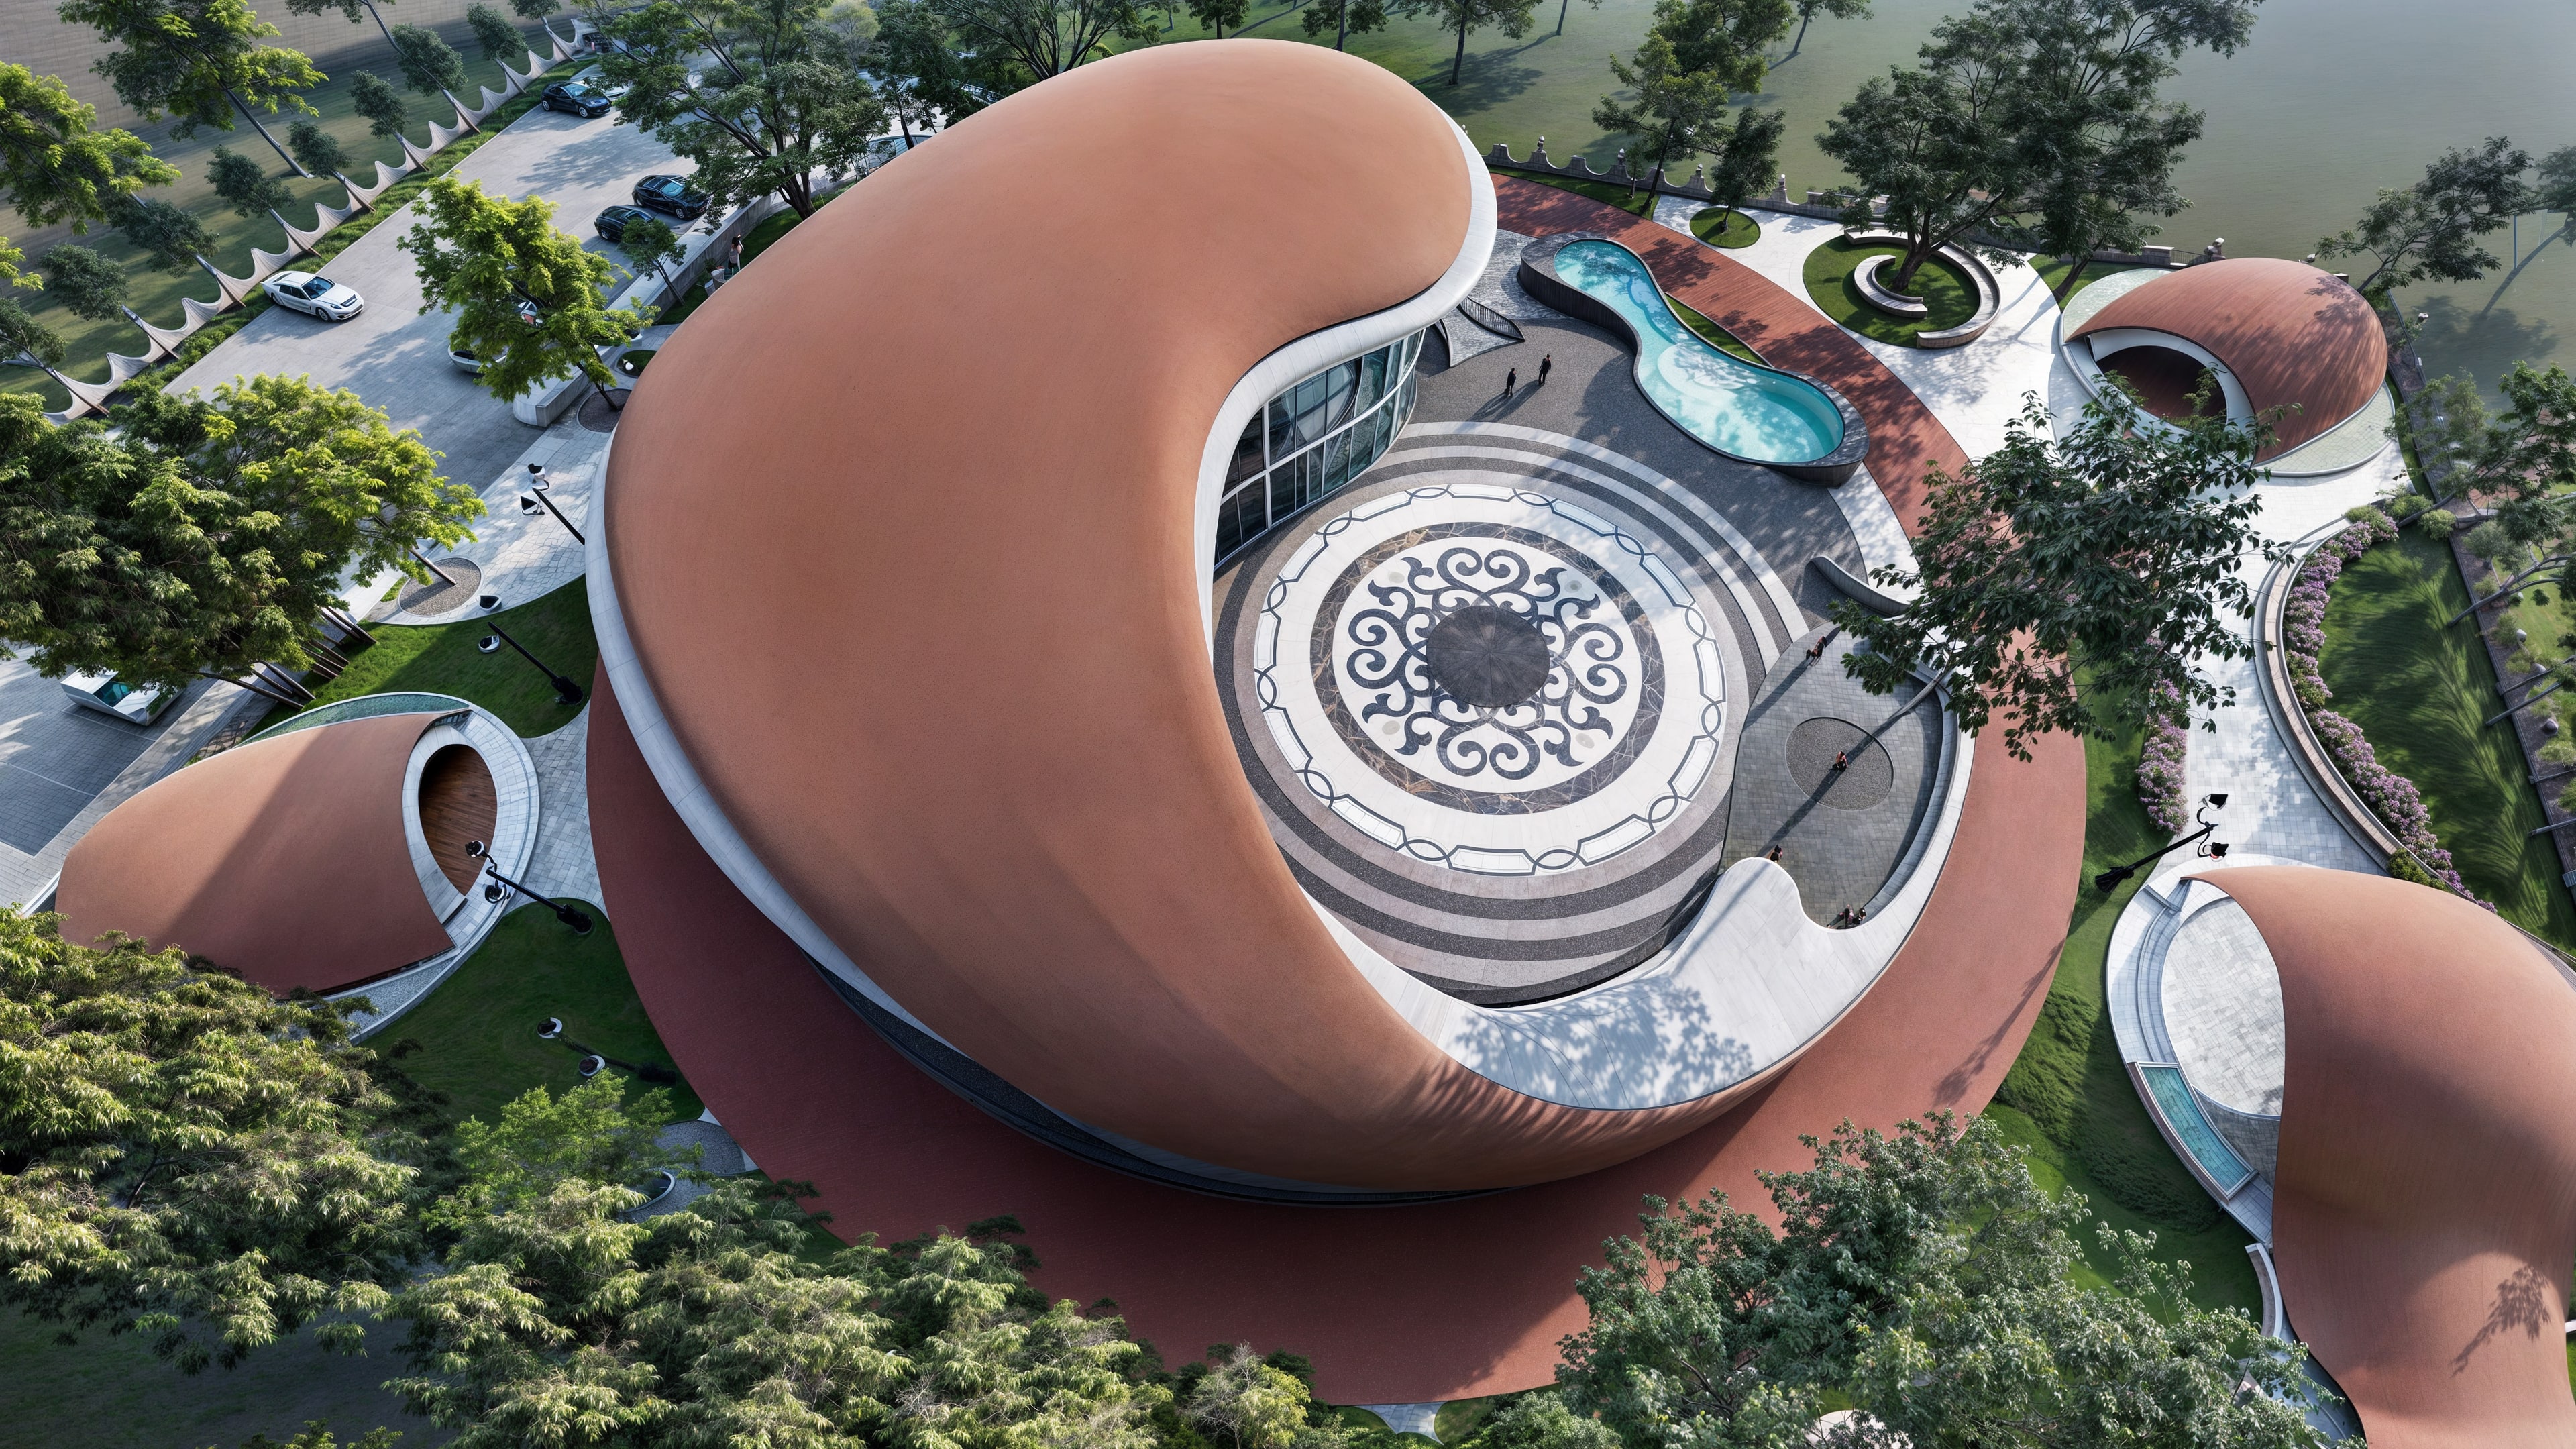 Photo Credit: Huidrom Design Studio
Japan: Amami Hospital, Kagoshima
The reconstruction of Amami Hospital by the Jiaikai Foundation, with architectural design and supervision by Nikken Sekkei Ltd. and Shimomai Sekkei, demonstrates how subtle design decisions can contribute to a healing environment.
Deep eaves soften intense sunlight, creating an interplay of light and shadow through the Wind Terrace. Warm material choices and thoughtfully designed spaces help establish a more welcoming atmosphere for patients and healthcare professionals.
The project illustrates how daylight, material expression, and environmental comfort can contribute to a more supportive healthcare experience.
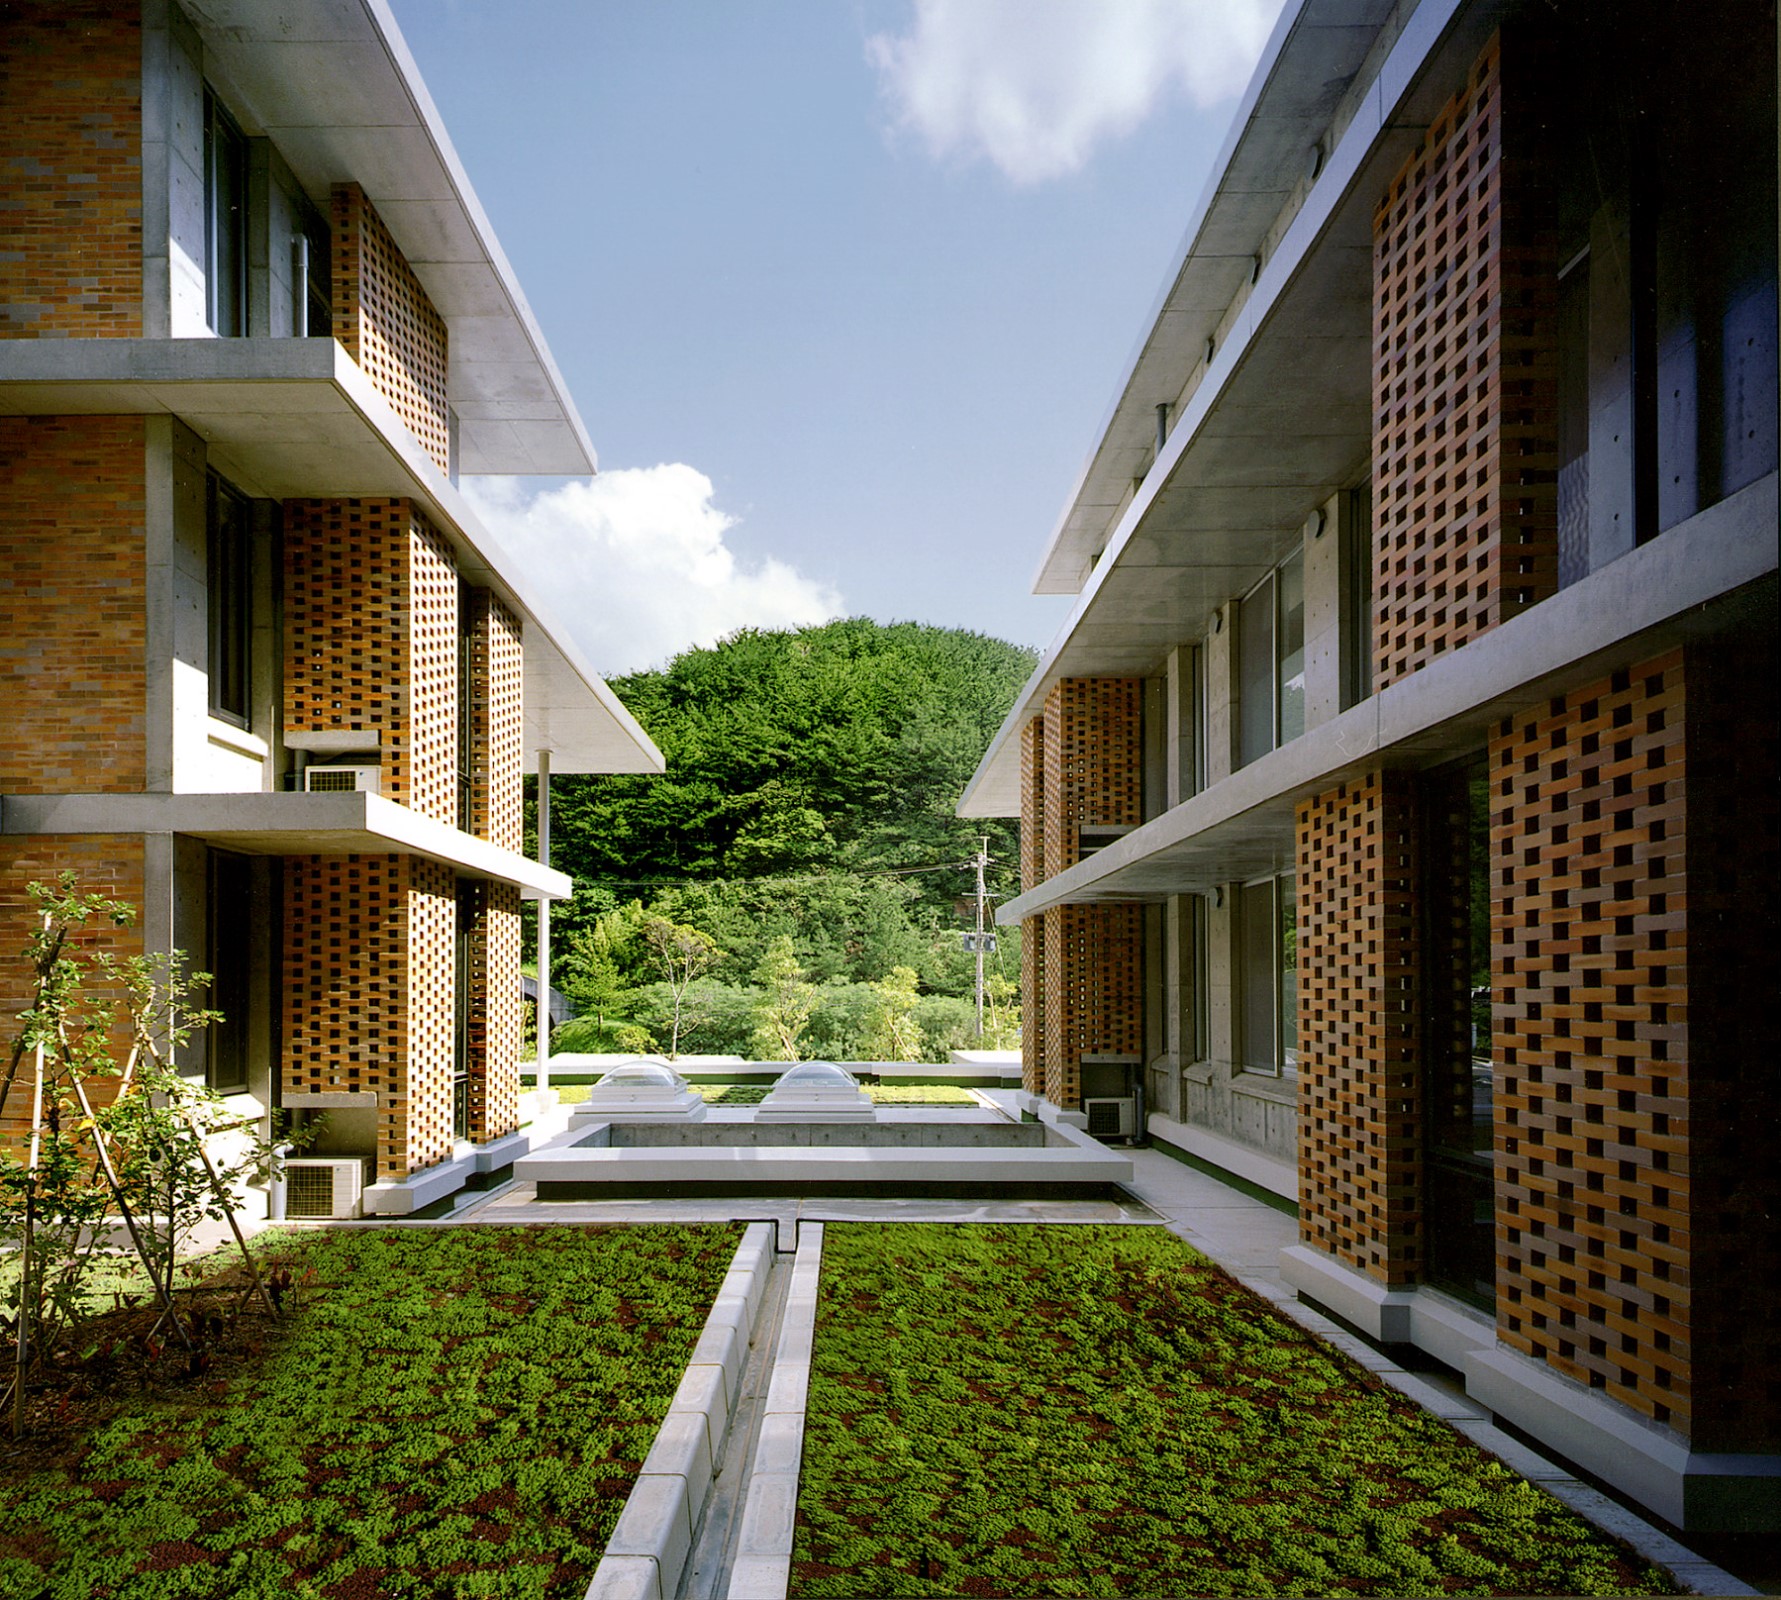 Photo Credit: Nikken Sekkei Ltd.
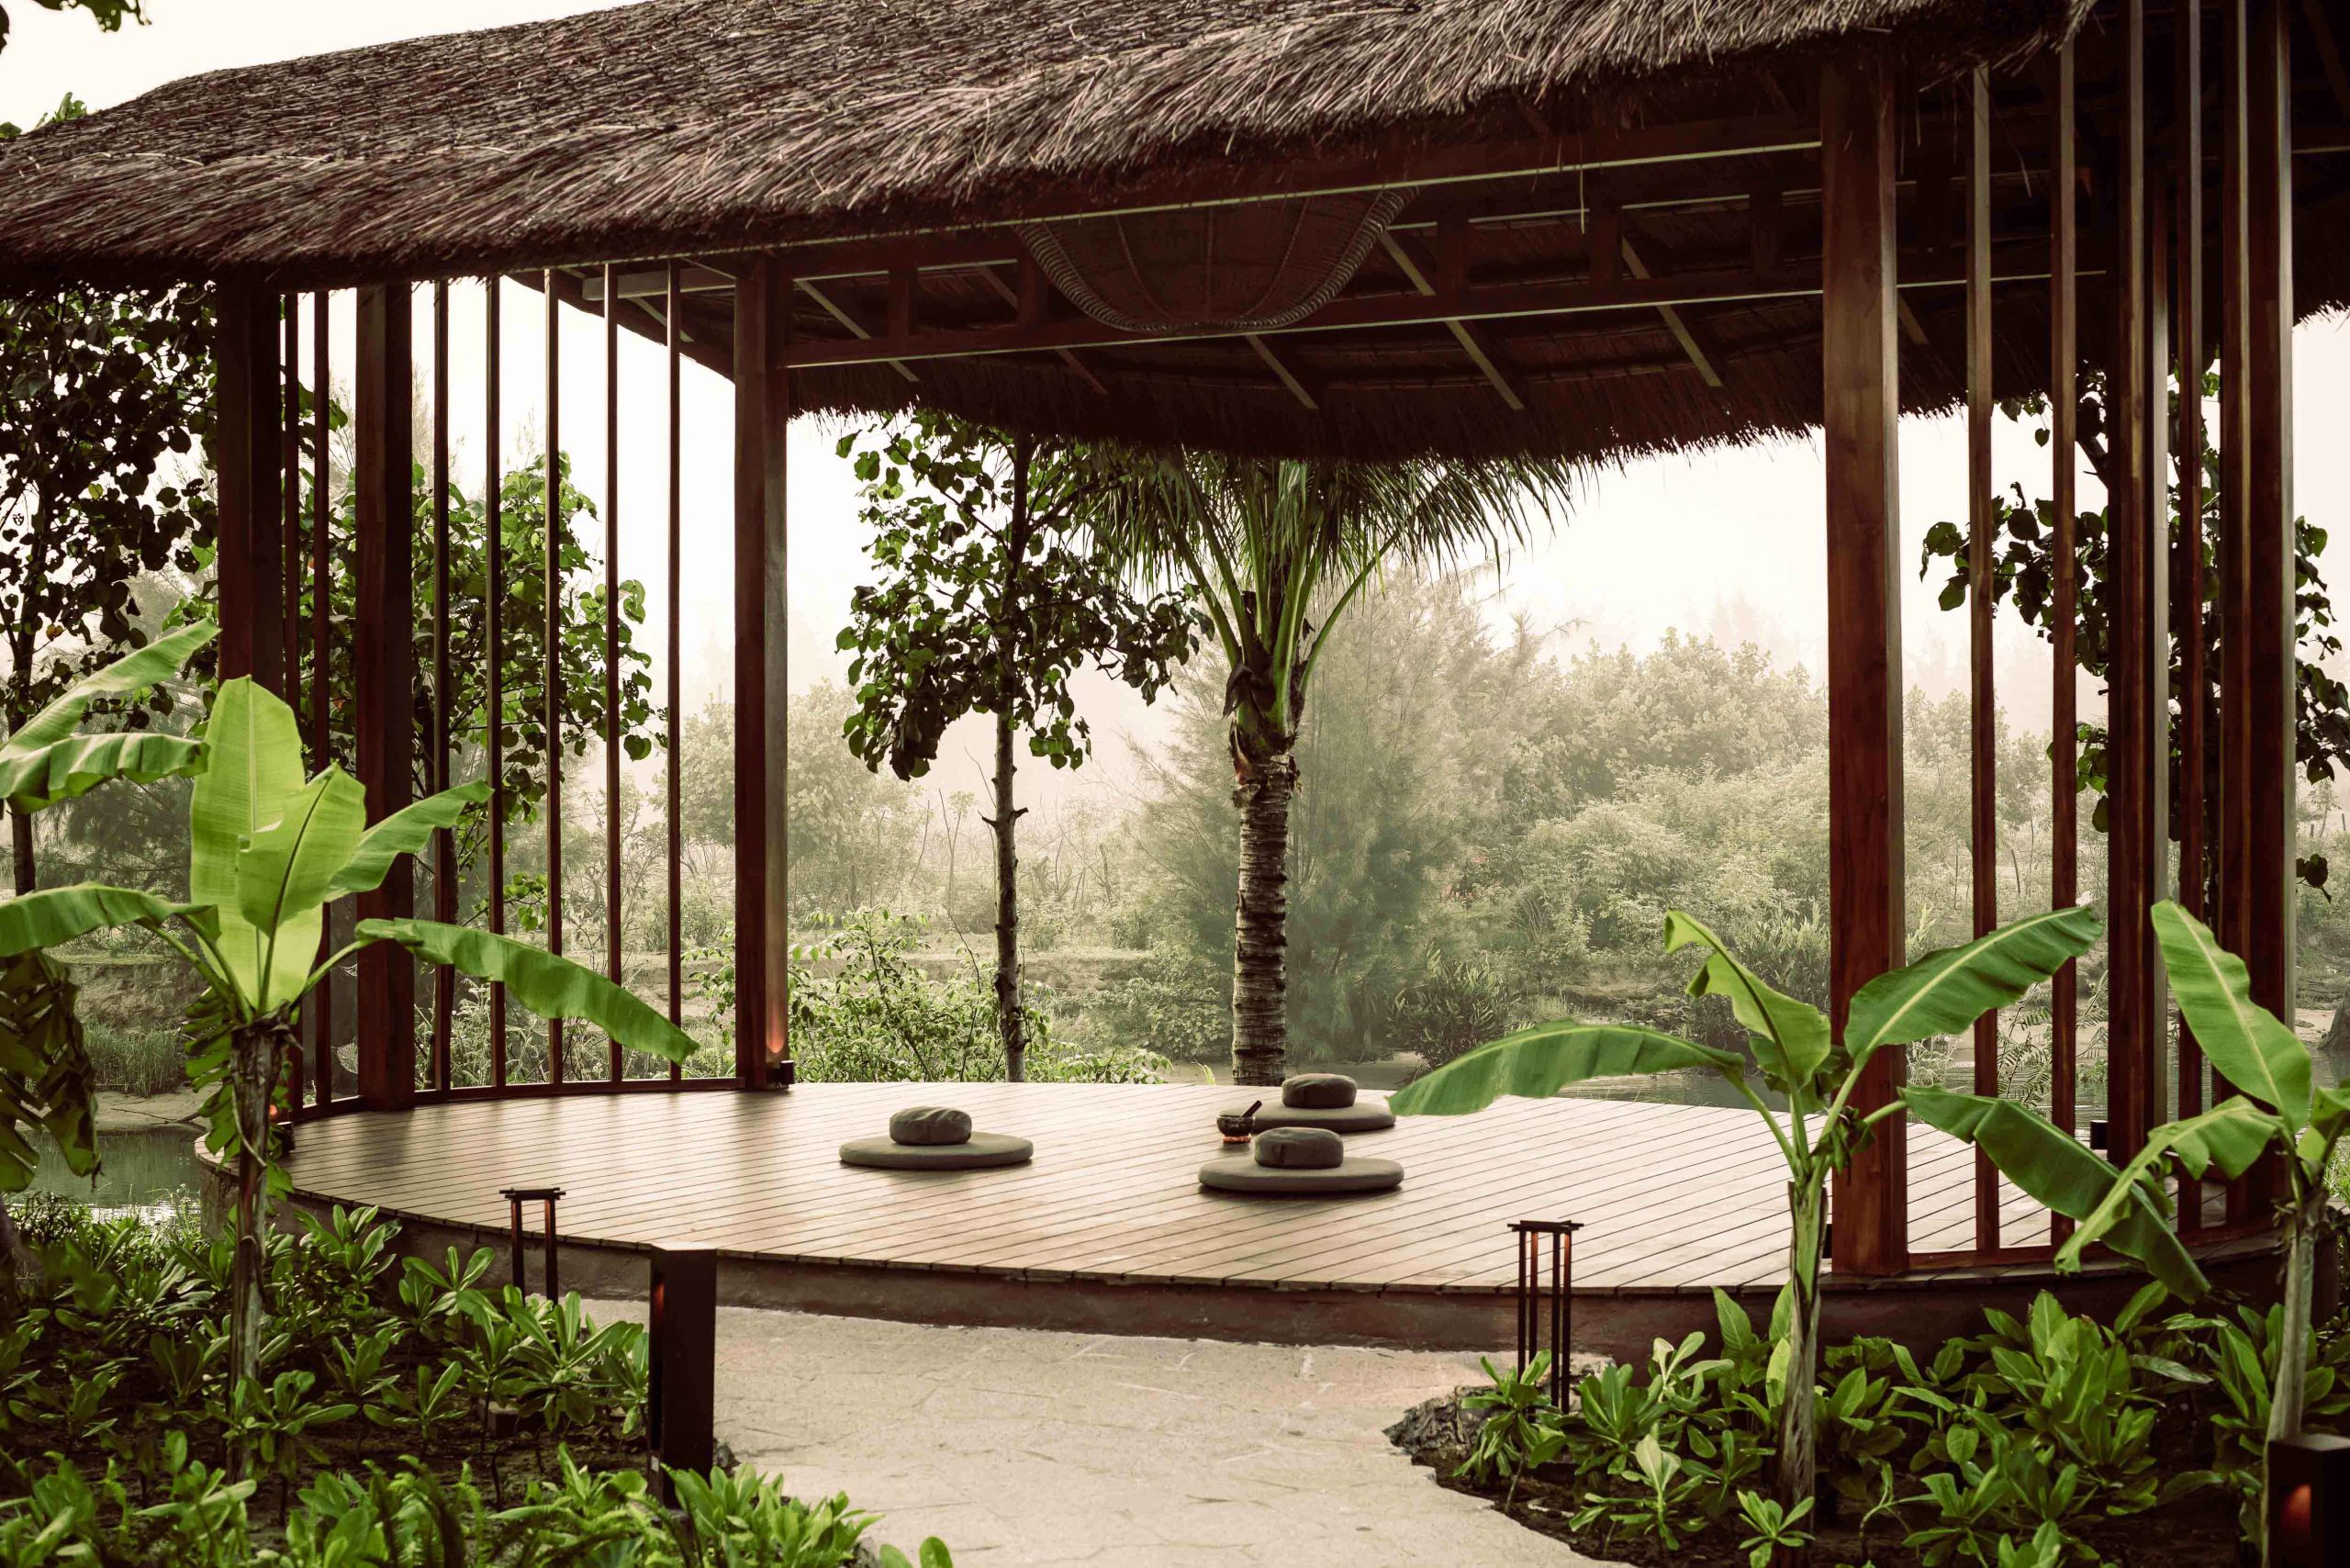
Vietnam: Namia River Retreat, Hoi An
Located on a private island along the Thu Bon River in Hoi An, Namia River Retreat, designed by T3 Architects, embraces a holistic approach to hospitality through its close relationship with nature. The resort features 60 pool villas, a wellness and herbology centre, plant-based dining and an organic bio-pool, with tropical vegetation and preserved riverbanks shaping its overall environment.
Beyond its architectural aesthetics, the retreat demonstrates how natural surroundings can become an integral part of the guest experience. Its integration of greenery, water, and wellness activities creates opportunities for sensory engagement, relaxation, and reconnection with nature, reflecting neuroarchitecture's emphasis on environments that support emotional well-being and restorative experiences.
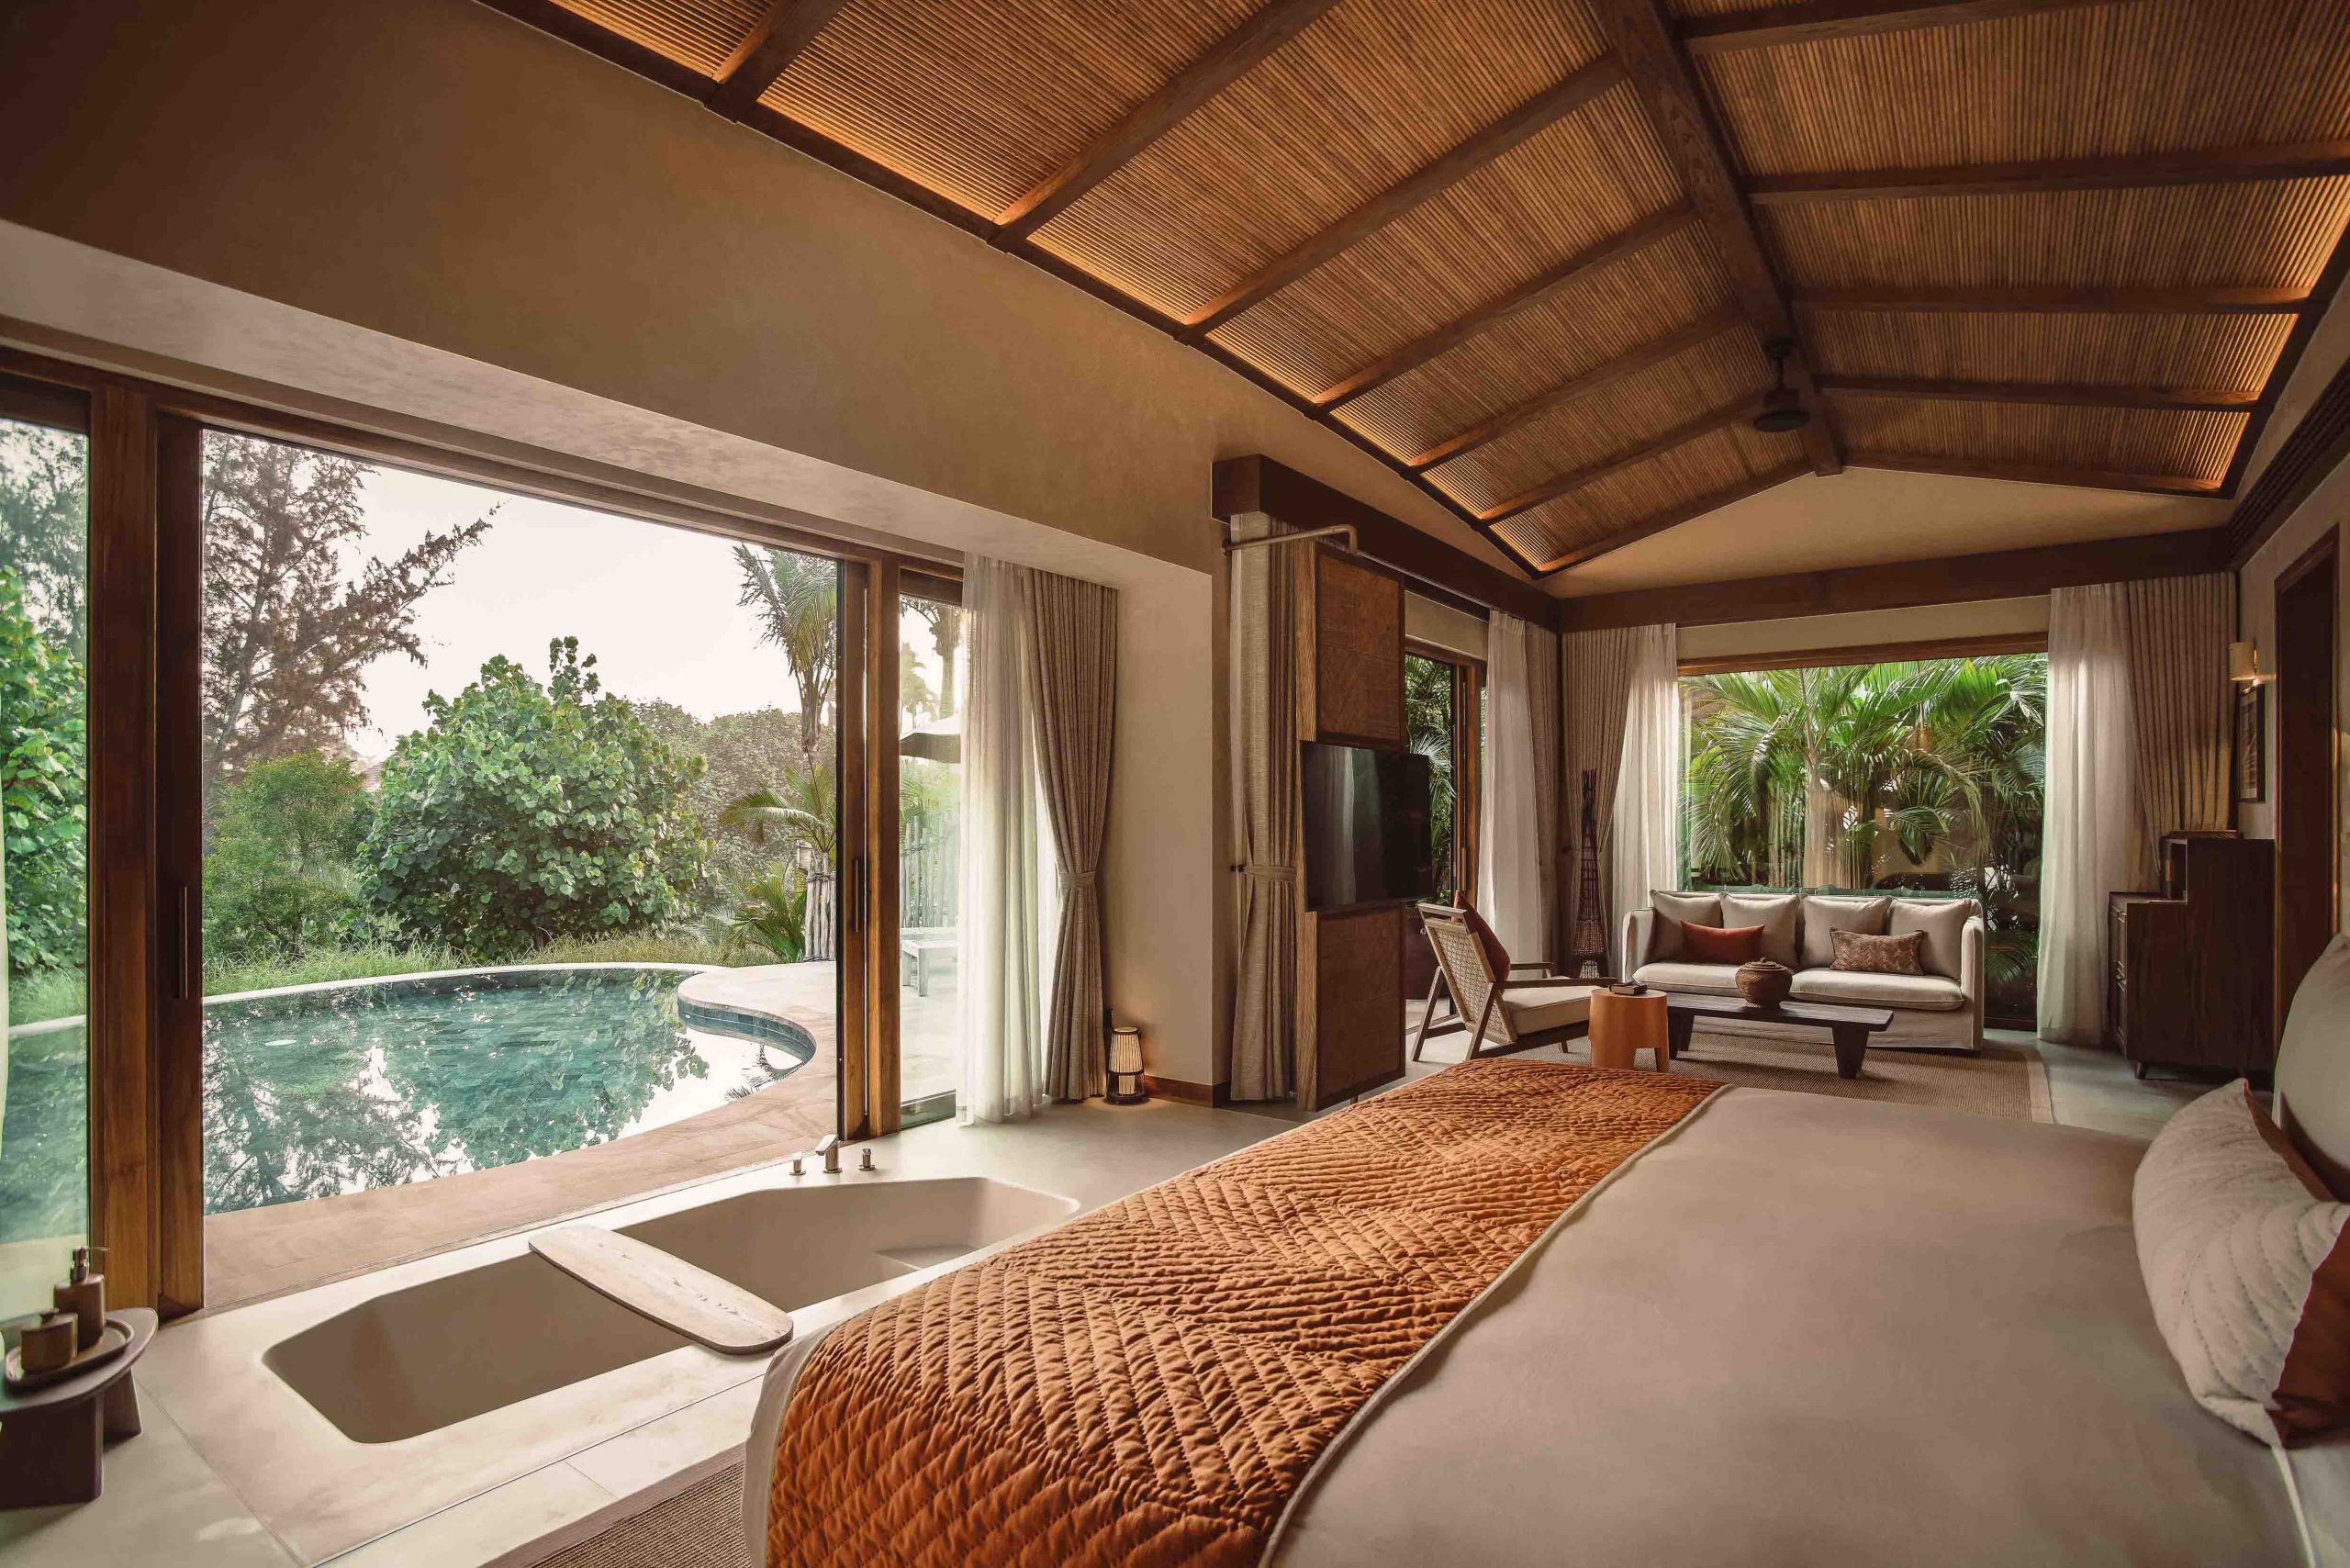 Photo Credit: T3 Architects
Five Design Considerations Shaping the Future of Neuroarchitecture
As neuroscience continues to inform architectural research, five considerations are becoming increasingly relevant to human-centred design:
1. Light and Circadian Well-being: Natural daylight and carefully planned artificial lighting support biological rhythms, visual comfort, and healthier daily routines.
2. Acoustics and Sensory Balance: Sound-absorbing materials, acoustic insulation, and controlled ambient noise help minimize distractions and create comfortable environments.
3. Spatial Perception and Human Psychology: Ceiling heights, proportions, and circulation patterns influence feelings of openness, security, privacy and connection.
4. Biophilic Integration: Greenery, natural materials, water features, and outdoor connections introduce restorative experiences into increasingly urbanized environments.
5. Personalization and Inclusive Design: Flexible layouts, intuitive navigation, and adjustable environmental conditions accommodate different sensory preferences and individual needs.
The greatest potential emerges when these elements work together, allowing sensory experiences, spatial organization, and functional requirements to reinforce one another.
Beyond Aesthetics: The Future of Human-centred Architecture
The growing interest in neuroarchitecture reflects a broader evolution in architectural thinking. Innovation is no longer measured solely through technological advancement, material experimentation, or visual expression. Increasingly, the quality of a design is also understood through its impact on the people who experience it.
A workplace should encourage concentration without compromising comfort. An educational environment should inspire curiosity and interaction. A healthcare facility should offer not only functional efficiency but also reassurance, dignity, and emotional support.
Achieving this vision requires collaboration between architects, neuroscientists, psychologists, and communities. Scientific research, behavioral observations, and post-occupancy evaluations can help translate design intentions into measurable improvements in everyday experiences.
Ultimately, exceptional architecture is not necessarily the most visually striking. It may be the space that helps people feel more comfortable, think more clearly, connect more naturally, and develop a stronger sense of belonging.
This evolving perspective also opens new possibilities for Asia's architectural and design community. At the 2027 Asia Architecture Design Awards, under the theme “Visionary Asia”, design excellence is an opportunity to celebrate forward-thinking ideas that respond to changing human needs and contribute to a better built environment.
Whether through innovative spatial concepts, thoughtful material choices, or human-centred architectural solutions, visionary design begins with understanding the people it serves.
Discover new possibilities in architecture and design. Explore the 2027 AADA and present your vision to a wider international community.