
What Will The Next Asian Architecture Look Like?
For decades, the image of Asian architecture has been closely associated with scale: taller skylines, denser cities, ambitious infrastructure and increasingly sophisticated buildings. However, the next chapter may be defined by something less visible. Not how much Asia can build, but how intelligently it can build.
Across the region, architects are responding to a more complicated set of realities: rapid urbanization, climate pressure, aging building stock, resource constraints, changing demographics, and a growing demand for spaces that feel connected to their cultural and environmental context.
The result is not a single new “Asian style”. Instead, a different architectural mindset is emerging - that asks whether buildings can adapt rather than be replaced, respond to climate before relying on technology, and create contemporary identities without erasing the places they belong to.
The question, then, is not simply what Asian architecture will look like. It is what Asian architecture will value next.
From Building New to Building Upon What Already Exists
One of the clearest shifts is taking place in the way cities think about existing buildings.
A June 2026 study by the Centre for Liveable Cities, authored by Wong Mun Summ of WOHA and the National University of Singapore, Nirmal Kishnani and Alakesh Dutta of NUS, argues for combining adaptive reuse with densification as a way for fast-growing cities to accommodate economic and population growth while reducing the carbon burden associated with redevelopment.
The research notes that the built environment accounts for approximately 37% of global energy-related CO₂ emissions. As electricity grids become cleaner and buildings become more operationally efficient, embodied carbon - emissions associated with materials, construction, replacement, and end-of-life processes - represents an increasingly important part of a building's whole-life impact.
The research tested this idea across four Singapore sites. At Sultan Plaza and Textile Centre, for example, a design exploration increased gross floor area by 59%, from a plot ratio of 6.9 to 11.0, while retaining almost all existing structures. According to the study, this approach could reduce whole-life carbon by 44% compared with a demolish-and-rebuild baseline.
This is more than a sustainability strategy. It suggests a fundamental change in how architects might understand the city.
The existing building is no longer simply an obstacle to overcome. It can become the starting point for the next building.
In Kuala Lumpur, Courtyard by Marriott Kuala Lumpur City Centre transforms the former Pacific Regency Hotel into a 300-room contemporary destination. Rather than starting with a blank site, CTA Architects worked with an existing structure, relocating the main lobby to Level 15 and introducing a new spatial identity through light, greenery, warm materials, and tropical design.
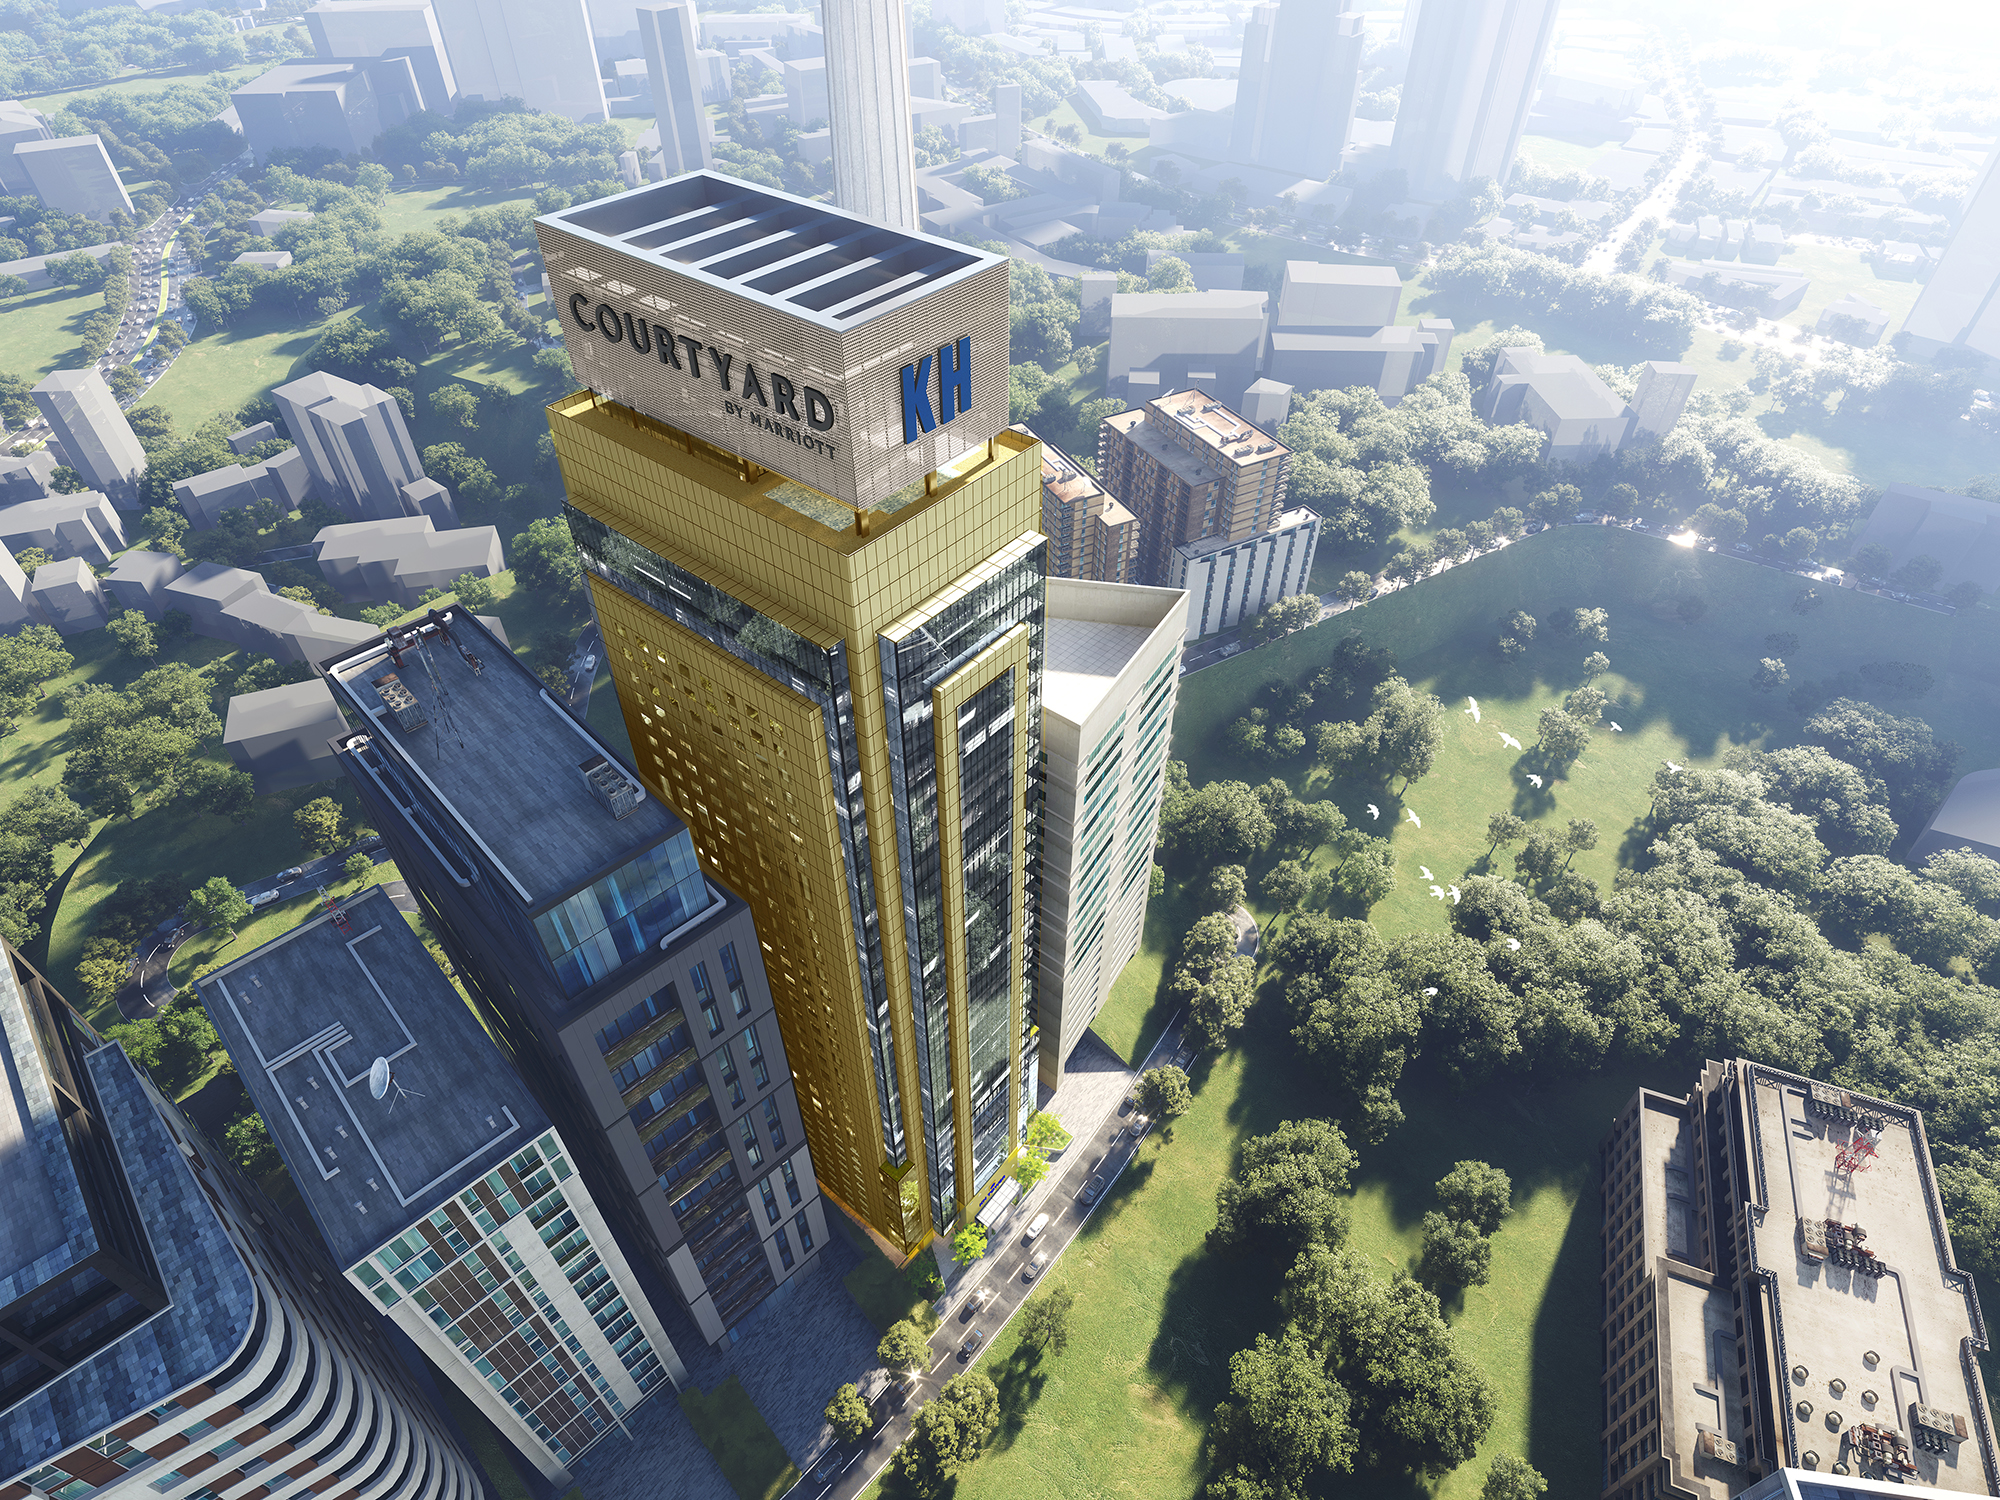
Photo Credit: CTA Architects
Jiangnan House Yangzhou Guangling (China) takes a different but related approach. B.L.U.E. Architecture Studio preserved and adaptively reused existing timber buildings, brick structures, and cultural relics, inserting contemporary interventions inspired by the city's classical garden tradition. Recycled bricks, aged wood, and handcrafted finishes reinforce the relationship between new hospitality and historic fabric.
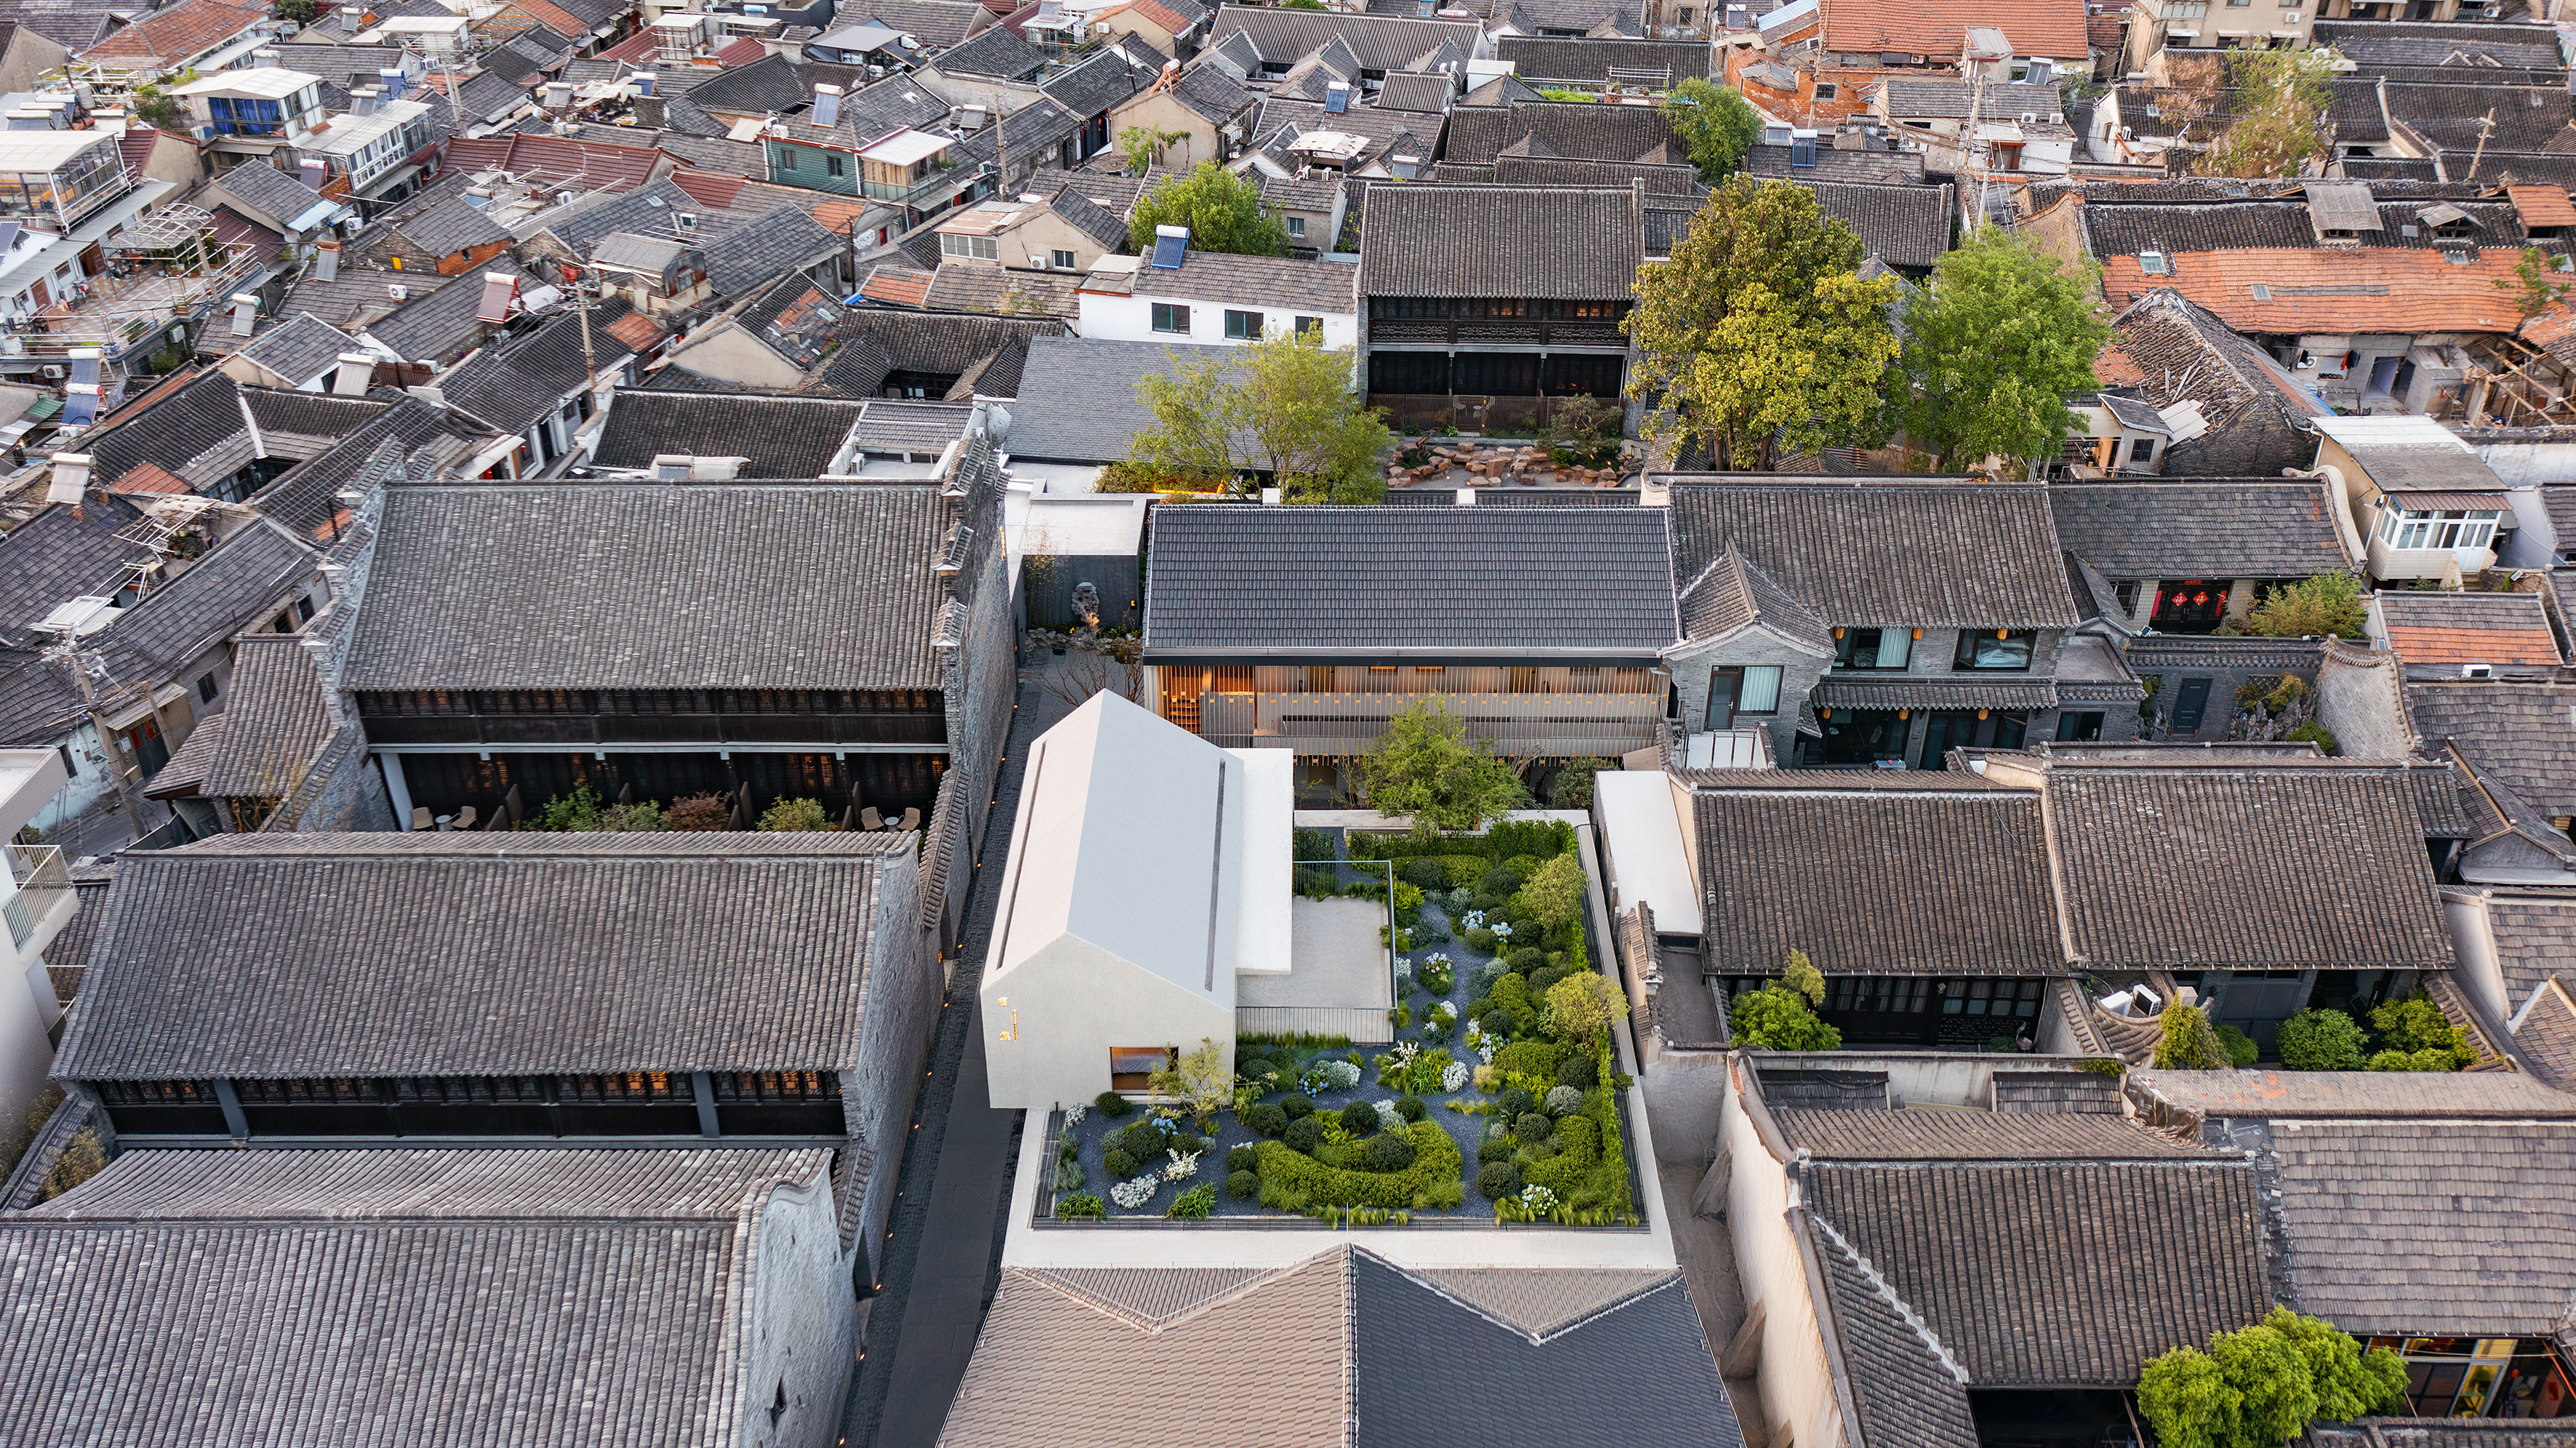
Photo Credit: B.L.U.E. Architecture Studio
The future city may therefore become less about replacing the past and more about making the past useful again.
Climate Will Become Part of the Architecture - Not Just Its Performance Report
Asia's climate diversity makes environmental responsiveness particularly consequential.
From tropical monsoons to subtropical islands, architecture across the region is being pushed to respond to heat, humidity, storms, water, and changing environmental conditions not merely through mechanical systems, but through spatial decisions.
A 2026 research programme at the National University of Singapore's College of Design and Engineering is exploring mass engineered timber made from fast-growing tropical plantation species for structural applications in Southeast Asia. The research notes that concrete production accounts for approximately 8% of global emissions annually, while concrete and steel together account for approximately 16% of embodied carbon emissions in the built environment.
The research also highlights the potential of tropical timber as a carbon store. One comparative life-cycle study conducted in a subtropical climate in Central Chile found that a mass-timber structure carried 42% lower net embodied carbon than an equivalent reinforced-concrete structure. At the same time, researchers are investigating how tropical timber can withstand the region's distinctive challenges, including humidity, intense rainfall, biological degradation, and termites.
The implication is important: sustainability is increasingly moving from an equipment specification to an architectural language.
Amami House in Japan demonstrates this principle at a residential scale. Designed by Sakai Architects, the fully off-grid house responds to Amami Island's humid subtropical climate, frequent storms, limited solar resources, and demographic challenges through passive strategies rather than dependence on high-tech systems. Five independent volumes create environmental buffers between spaces, while deep eaves, raised structures, and reinterpretations of traditional Japanese forms support ventilation, daylight modulation, and thermal comfort.
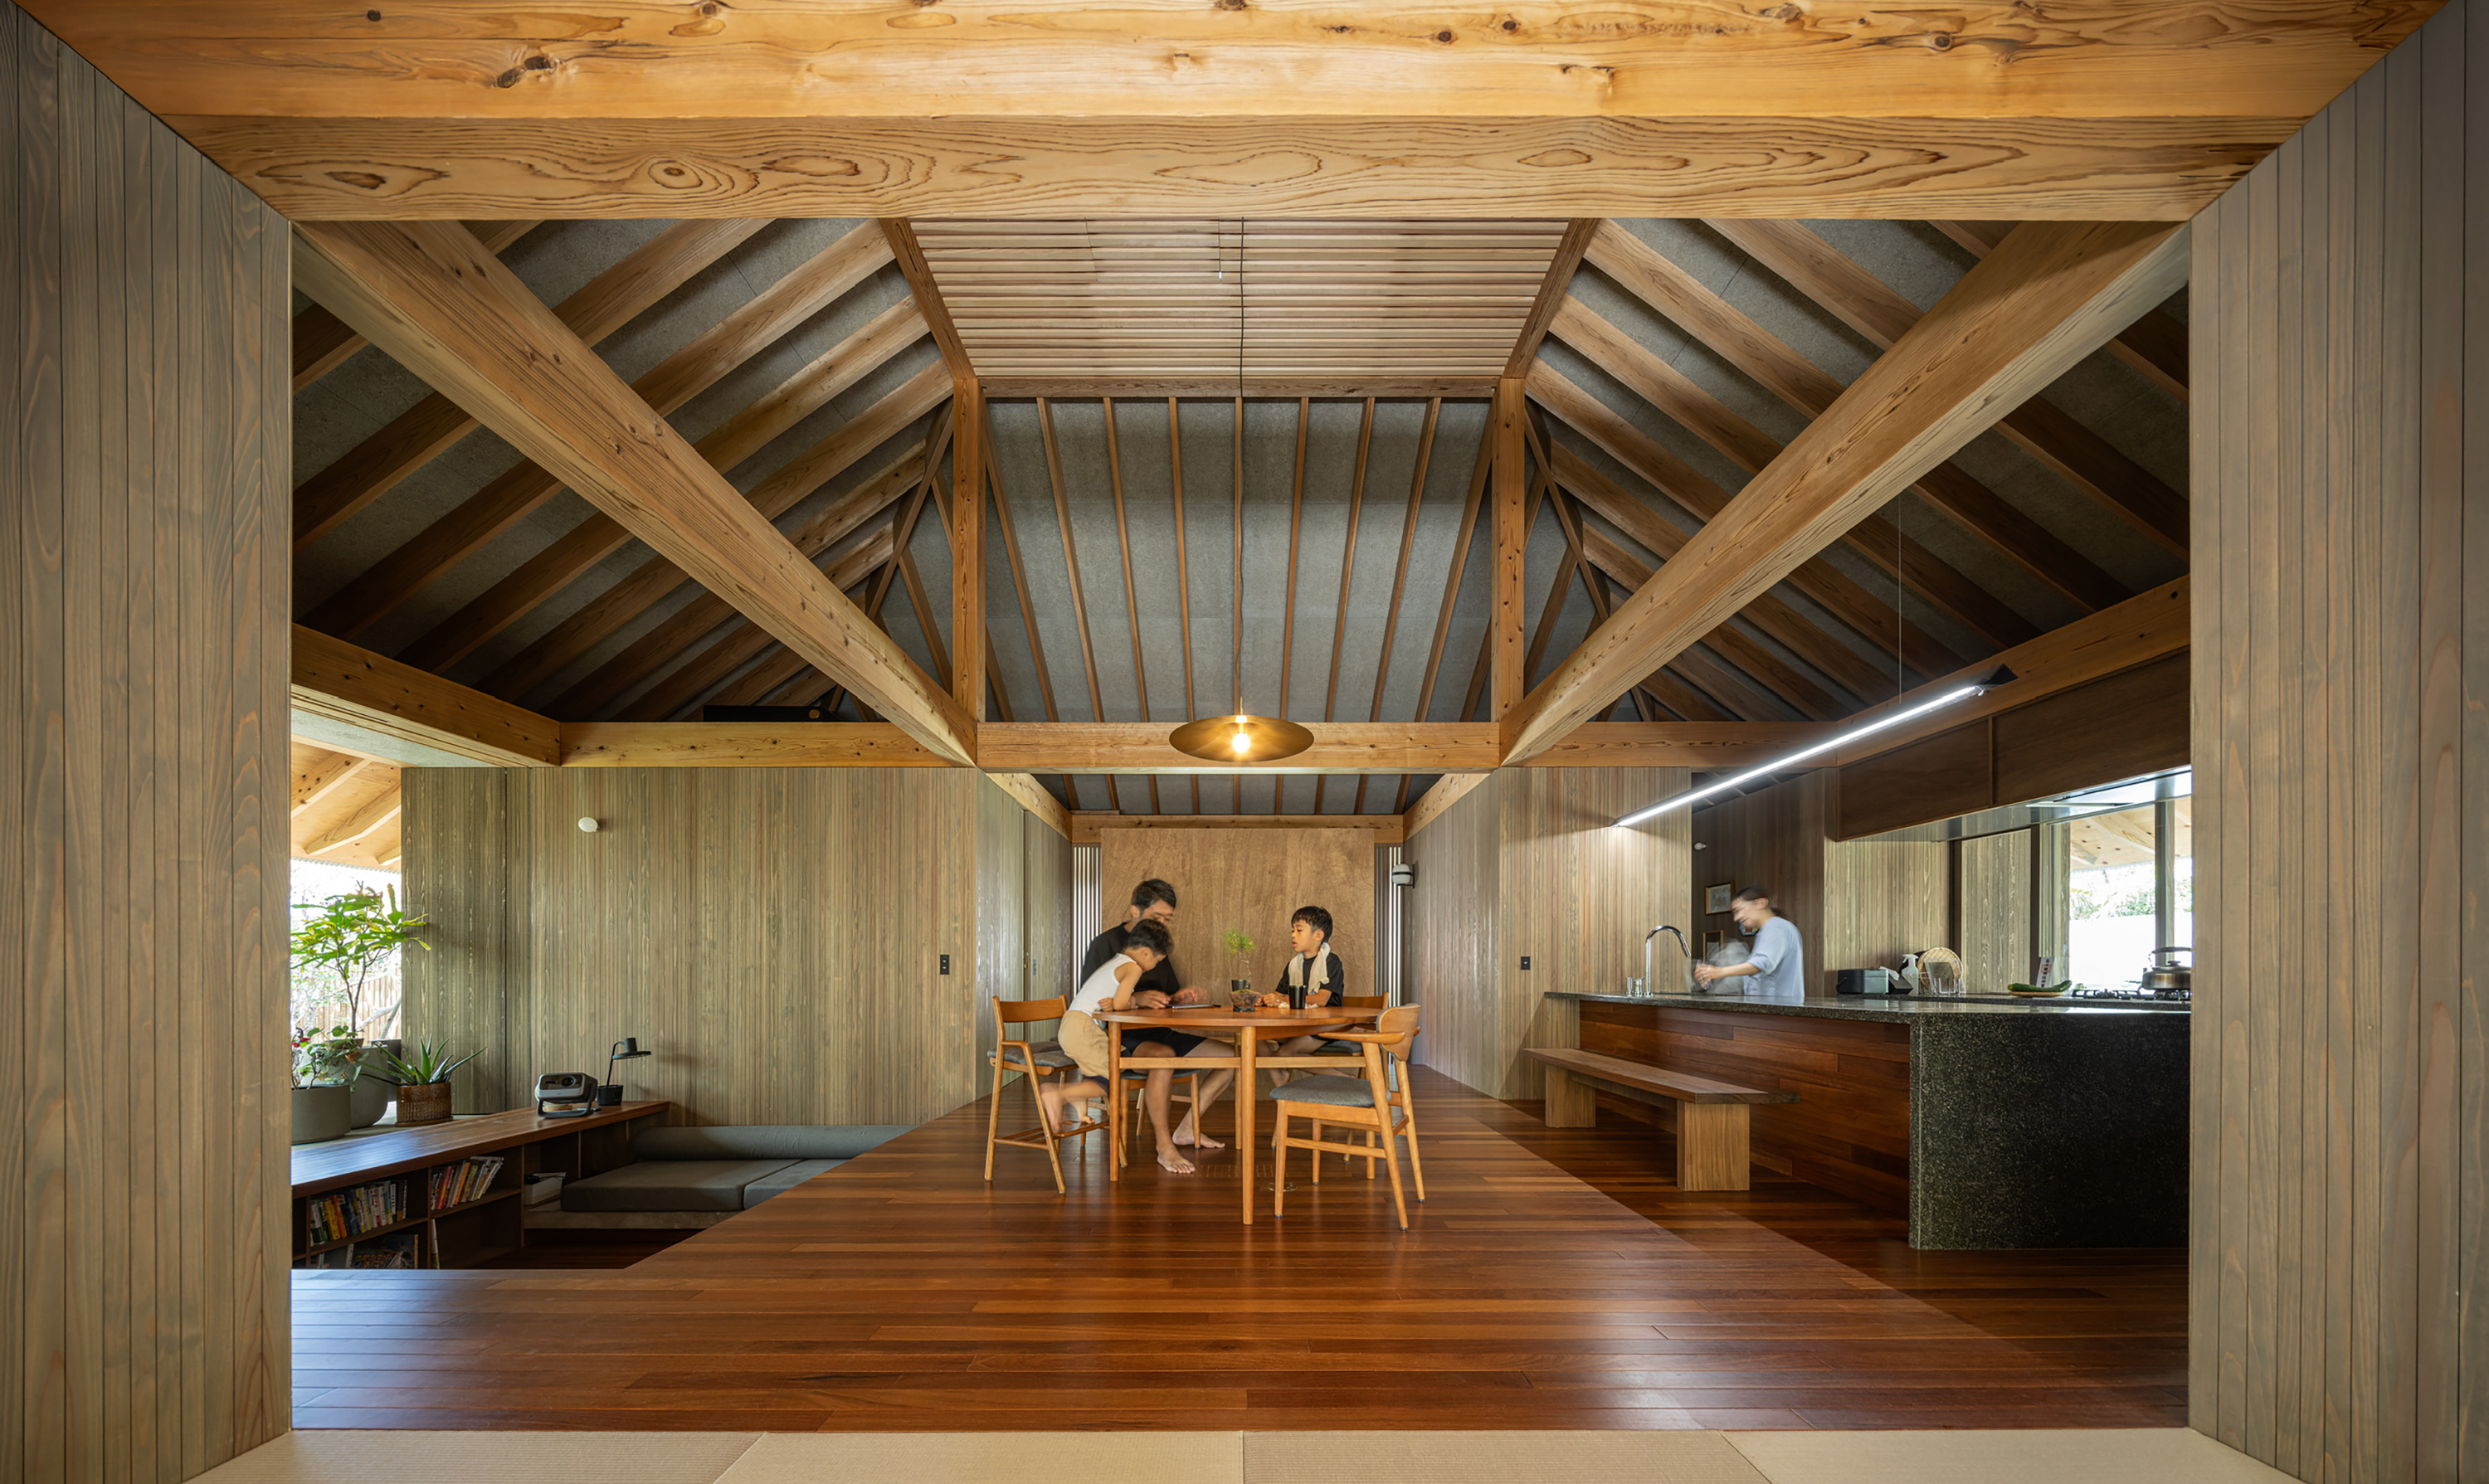
Photo Credit: Sakai Architects
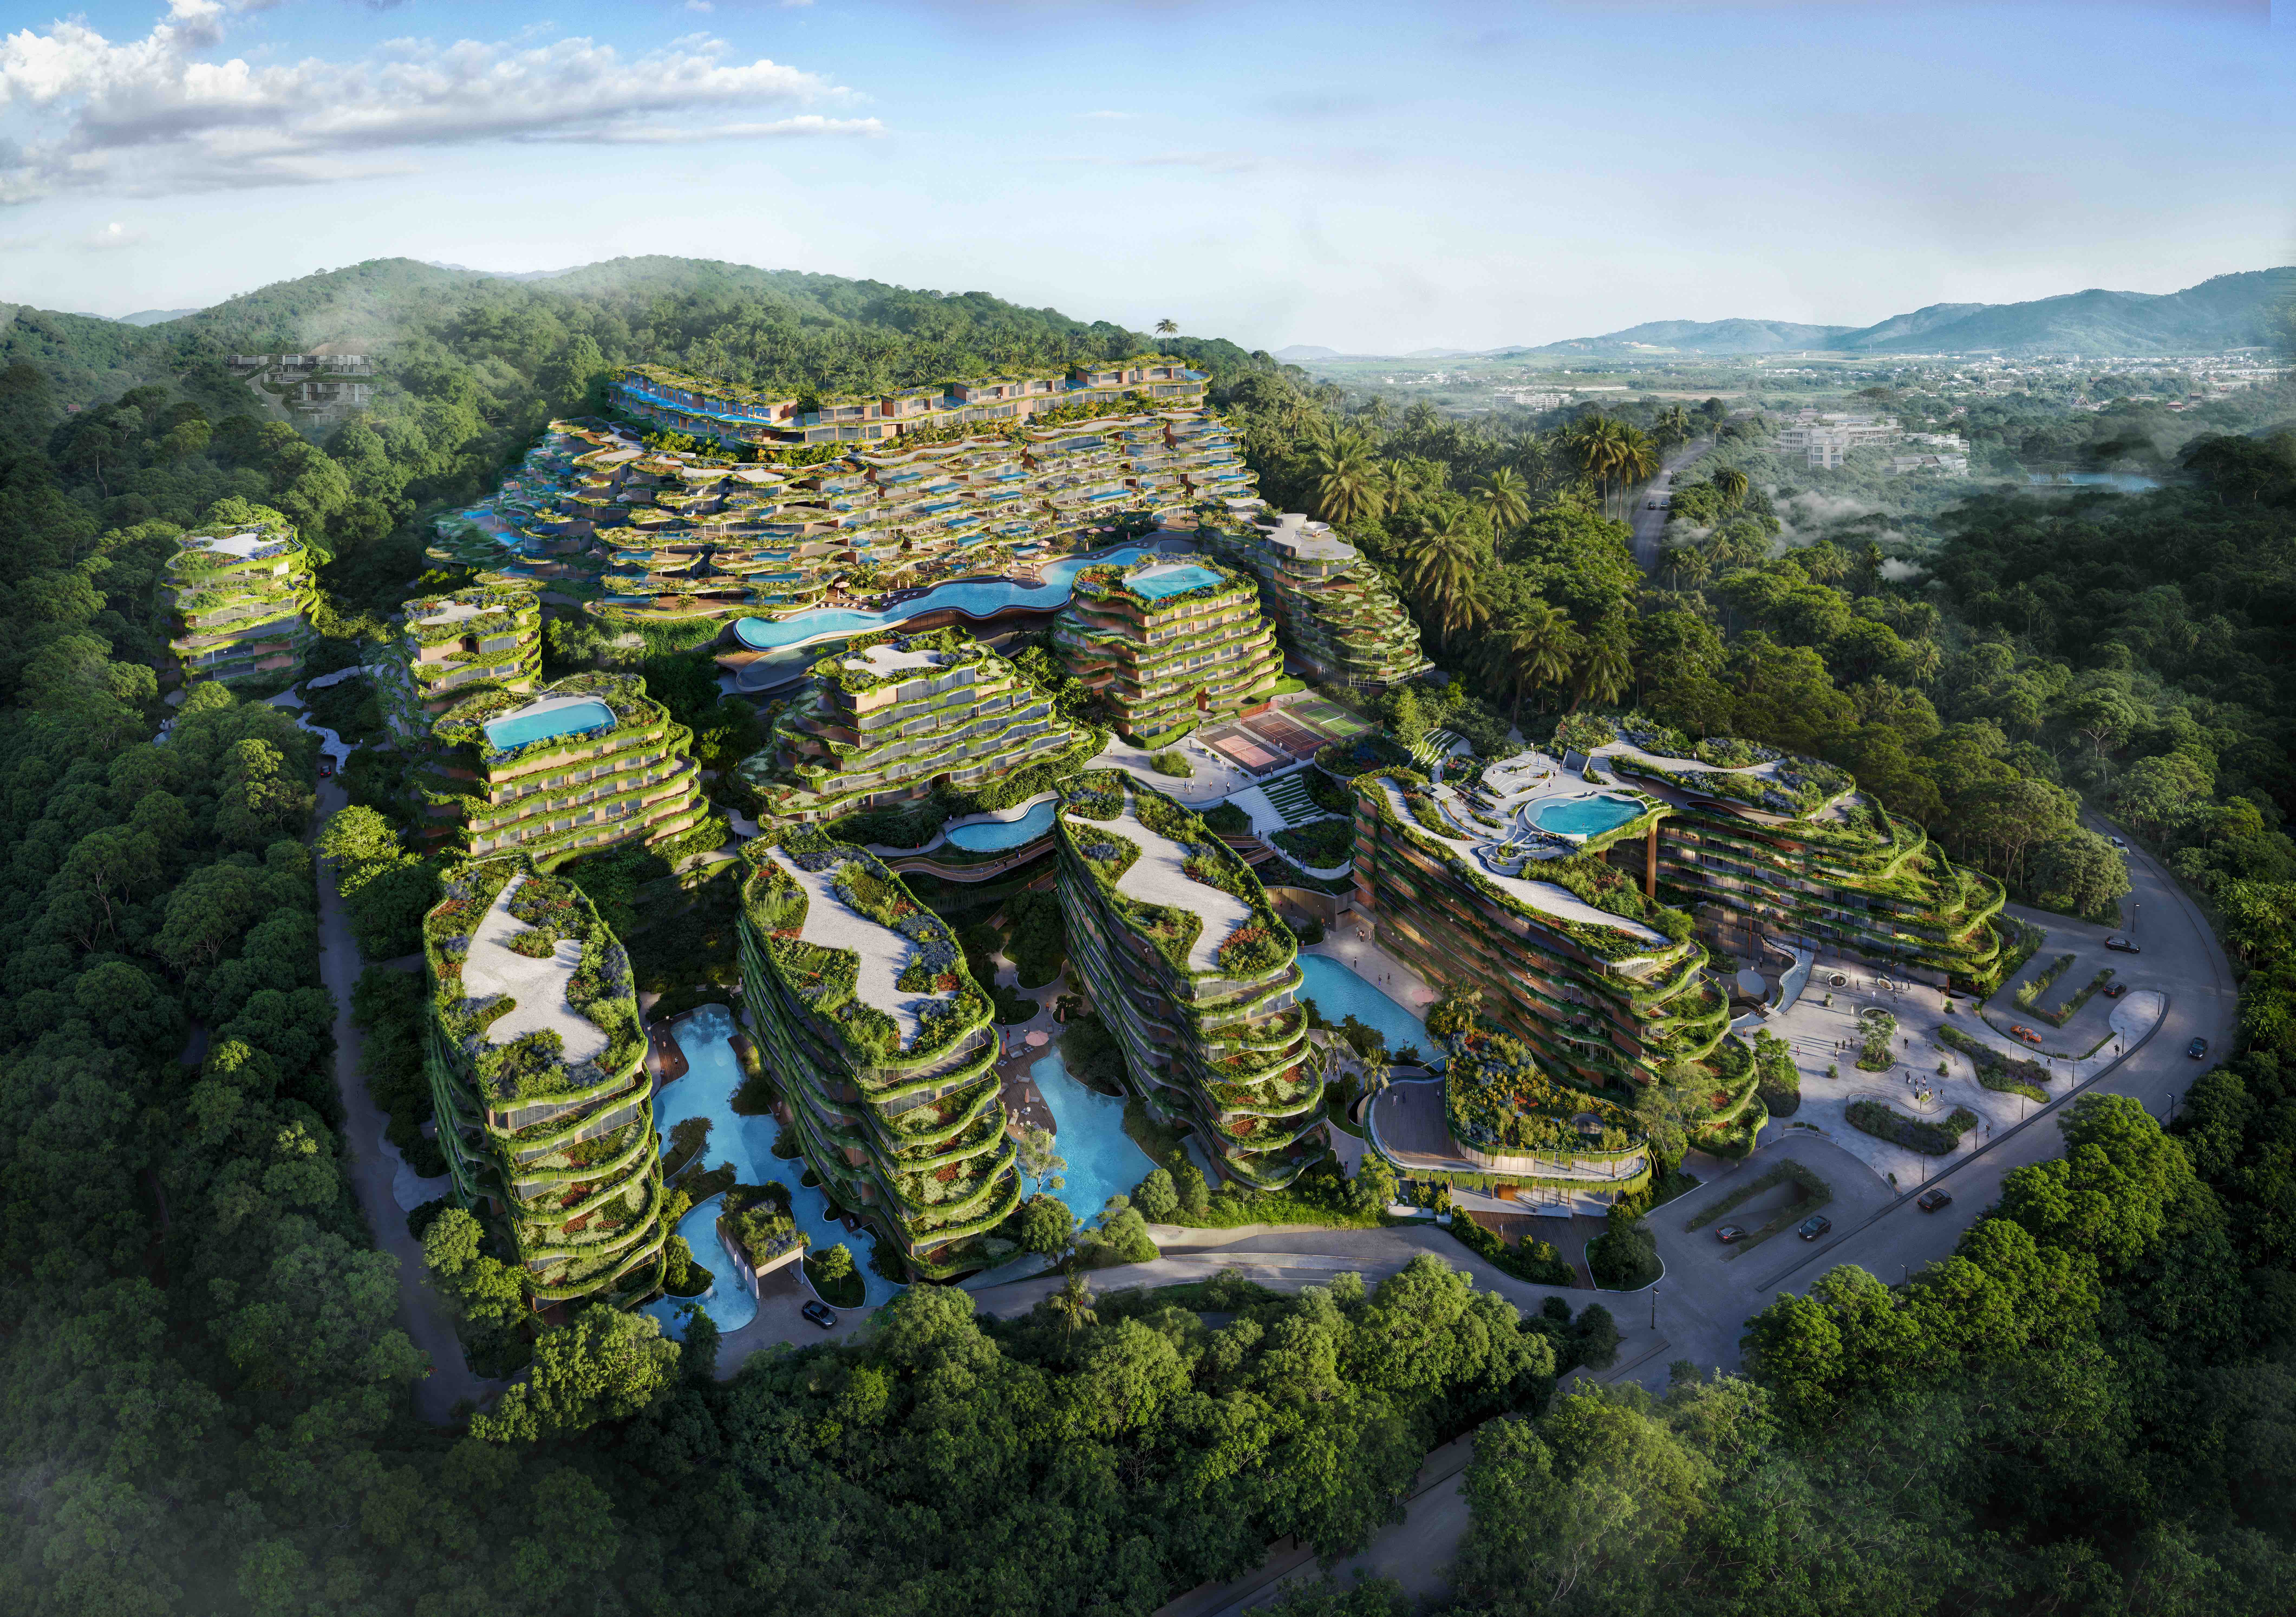
In Phuket, Layan Verde by Dewan Architects + Engineers applies a similar environmental intelligence to high-density residential development. The project preserves the natural terrain, increases green space by 35%, and places elevated buildings above shaded, vehicle-free areas. Natural ventilation, shading devices, and high-performance envelopes are integrated into the architectural system, alongside underground infrastructure and biophilic landscape strategies.
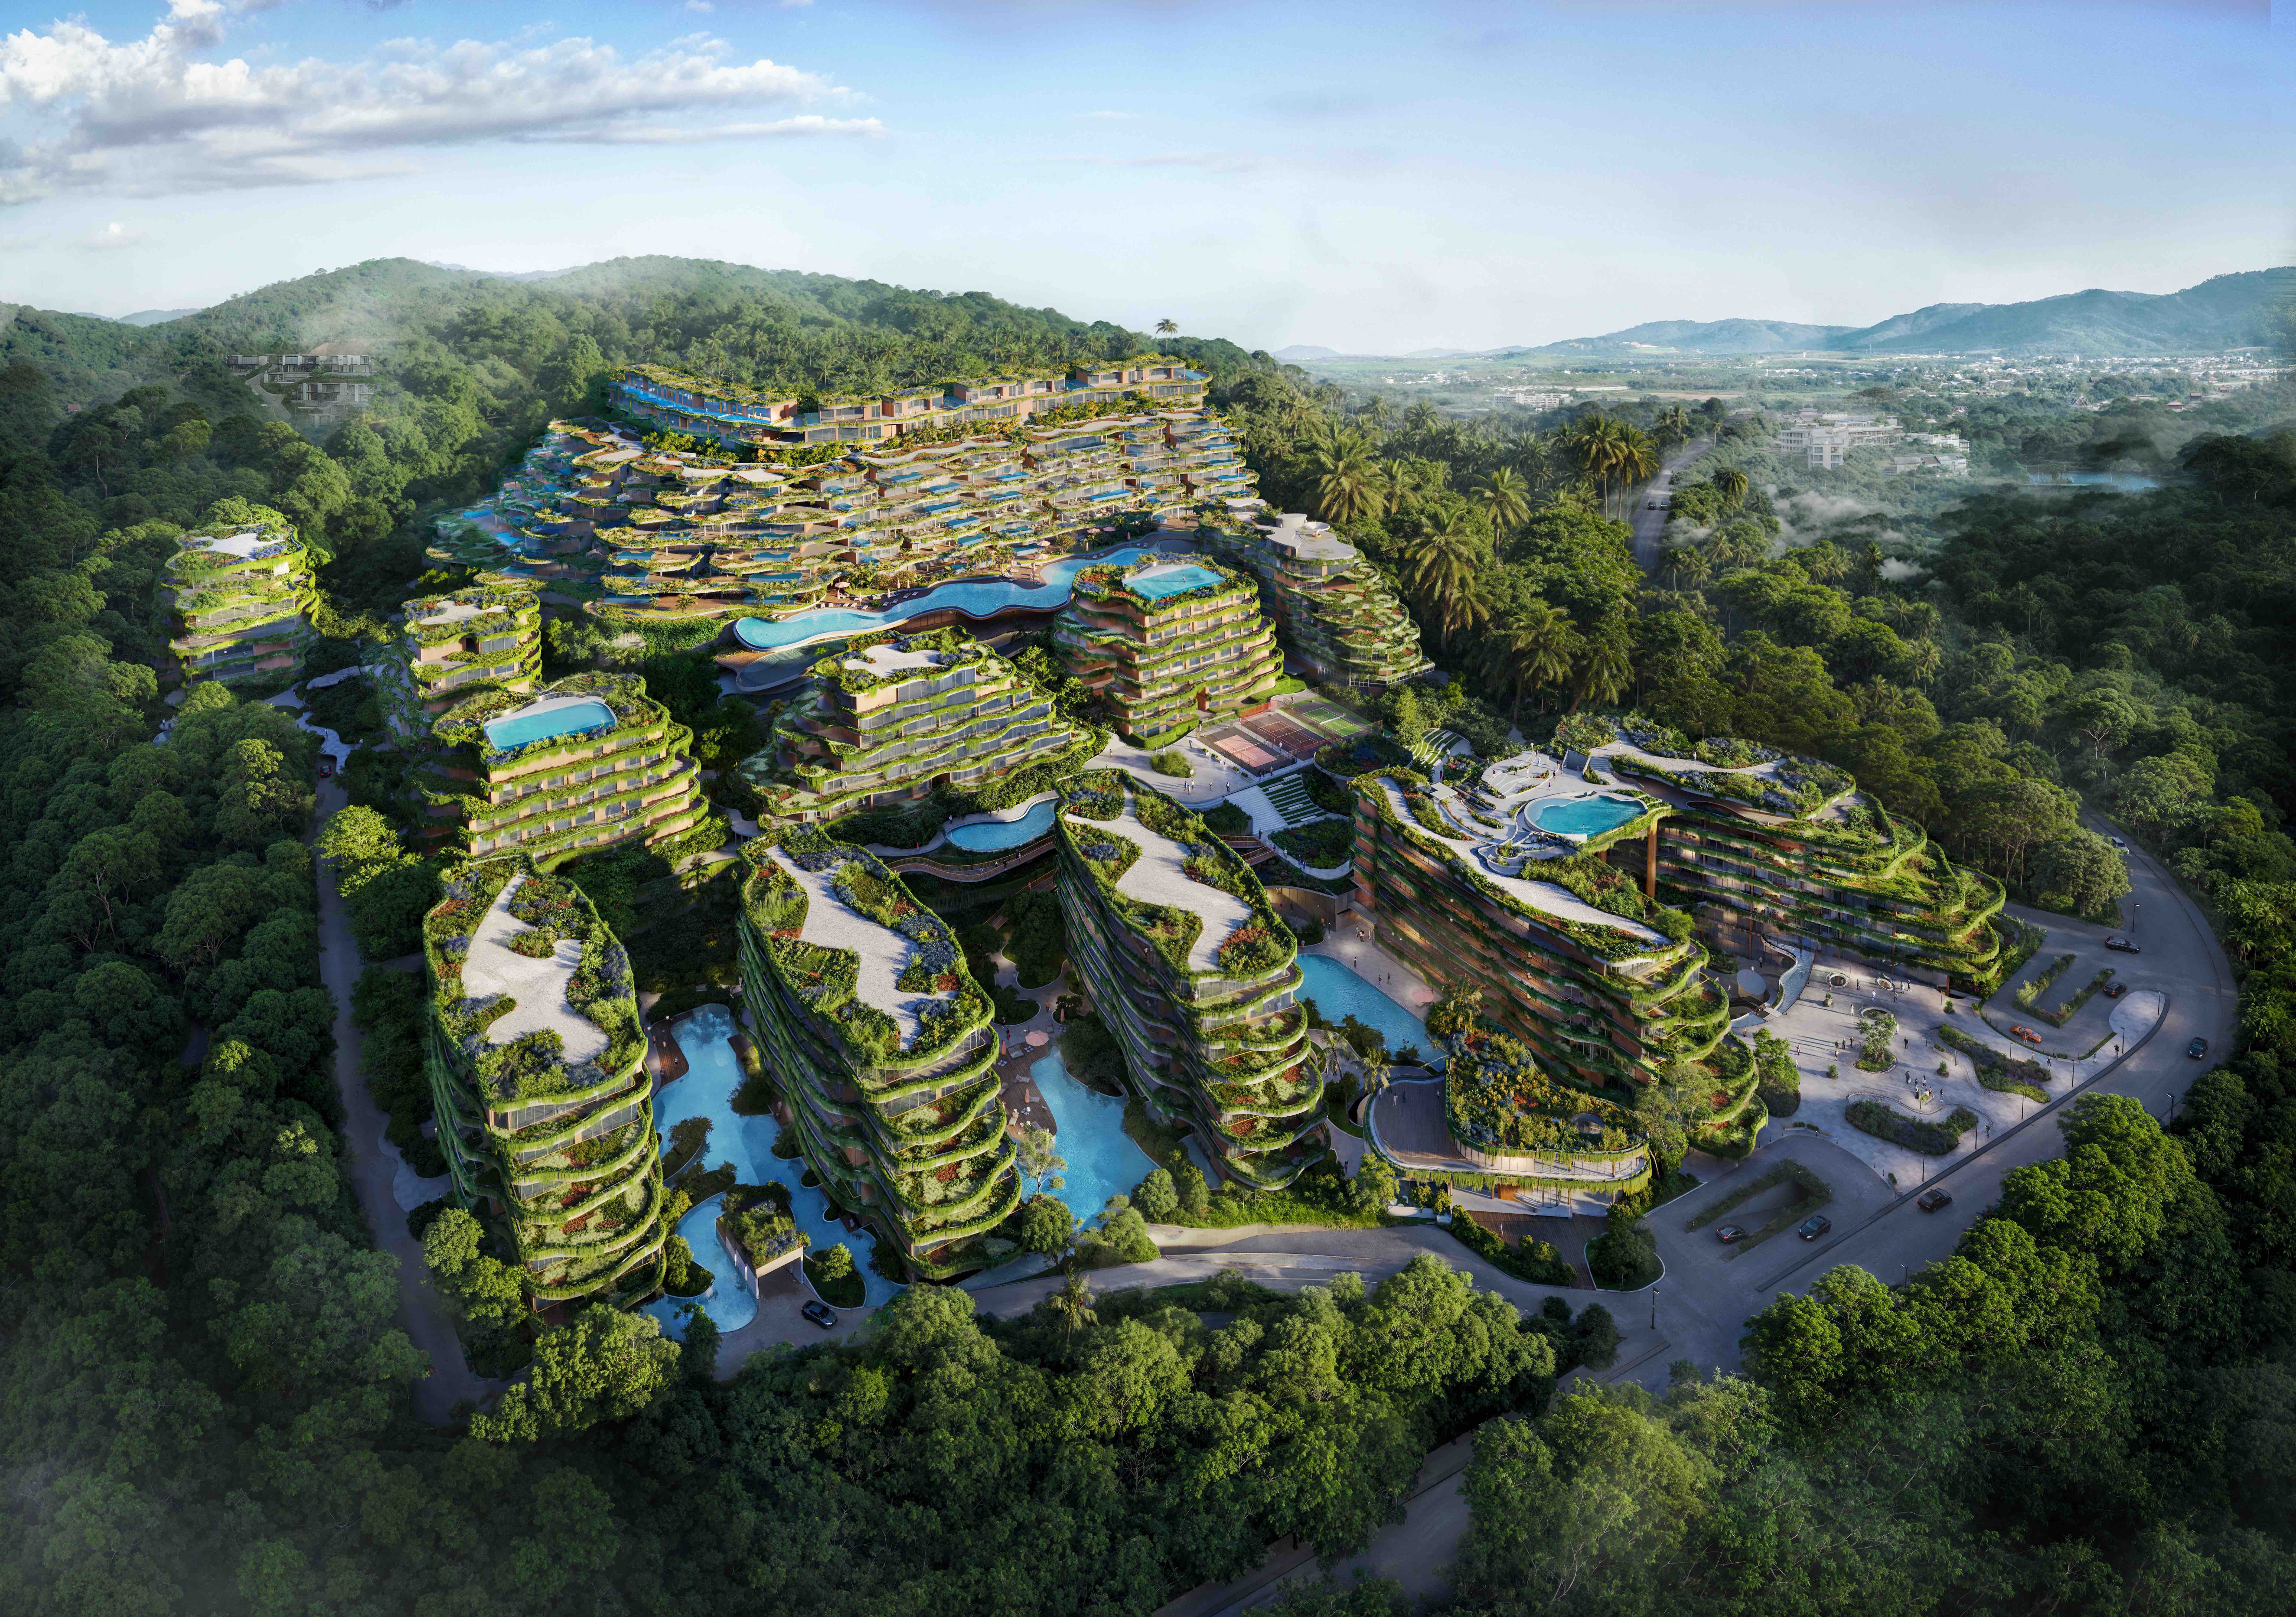
Photo Credit: Dewan Architects + Engineers
These projects suggest that the climate-responsive building of tomorrow may not necessarily look more technological. It may simply look more intelligent in the way it occupies its environment.
Local Materials Will Carry More Than Aesthetic Meaning
Another defining characteristic of the next Asian architecture may be a renewed interest in materials that are geographically, culturally, and economically connected to their surroundings.
This is not a return to vernacular architecture in its literal form. Instead, contemporary architects are increasingly extracting principles from local construction traditions and translating them through new technologies, performance requirements and modern programmes.
The Luxury House in Quang Ngai (Vietnam), designed by Pham Thanh Truyen Architect & Associates, uses locally sourced brick and tile to create a two-metre “breathing skin” that acts as a permeable environmental buffer. Its layered roof combines traditional thatch with modern materials, while passive cooling, solar-assisted heating and a saltwater pool connect environmental performance with the project's personal narrative.
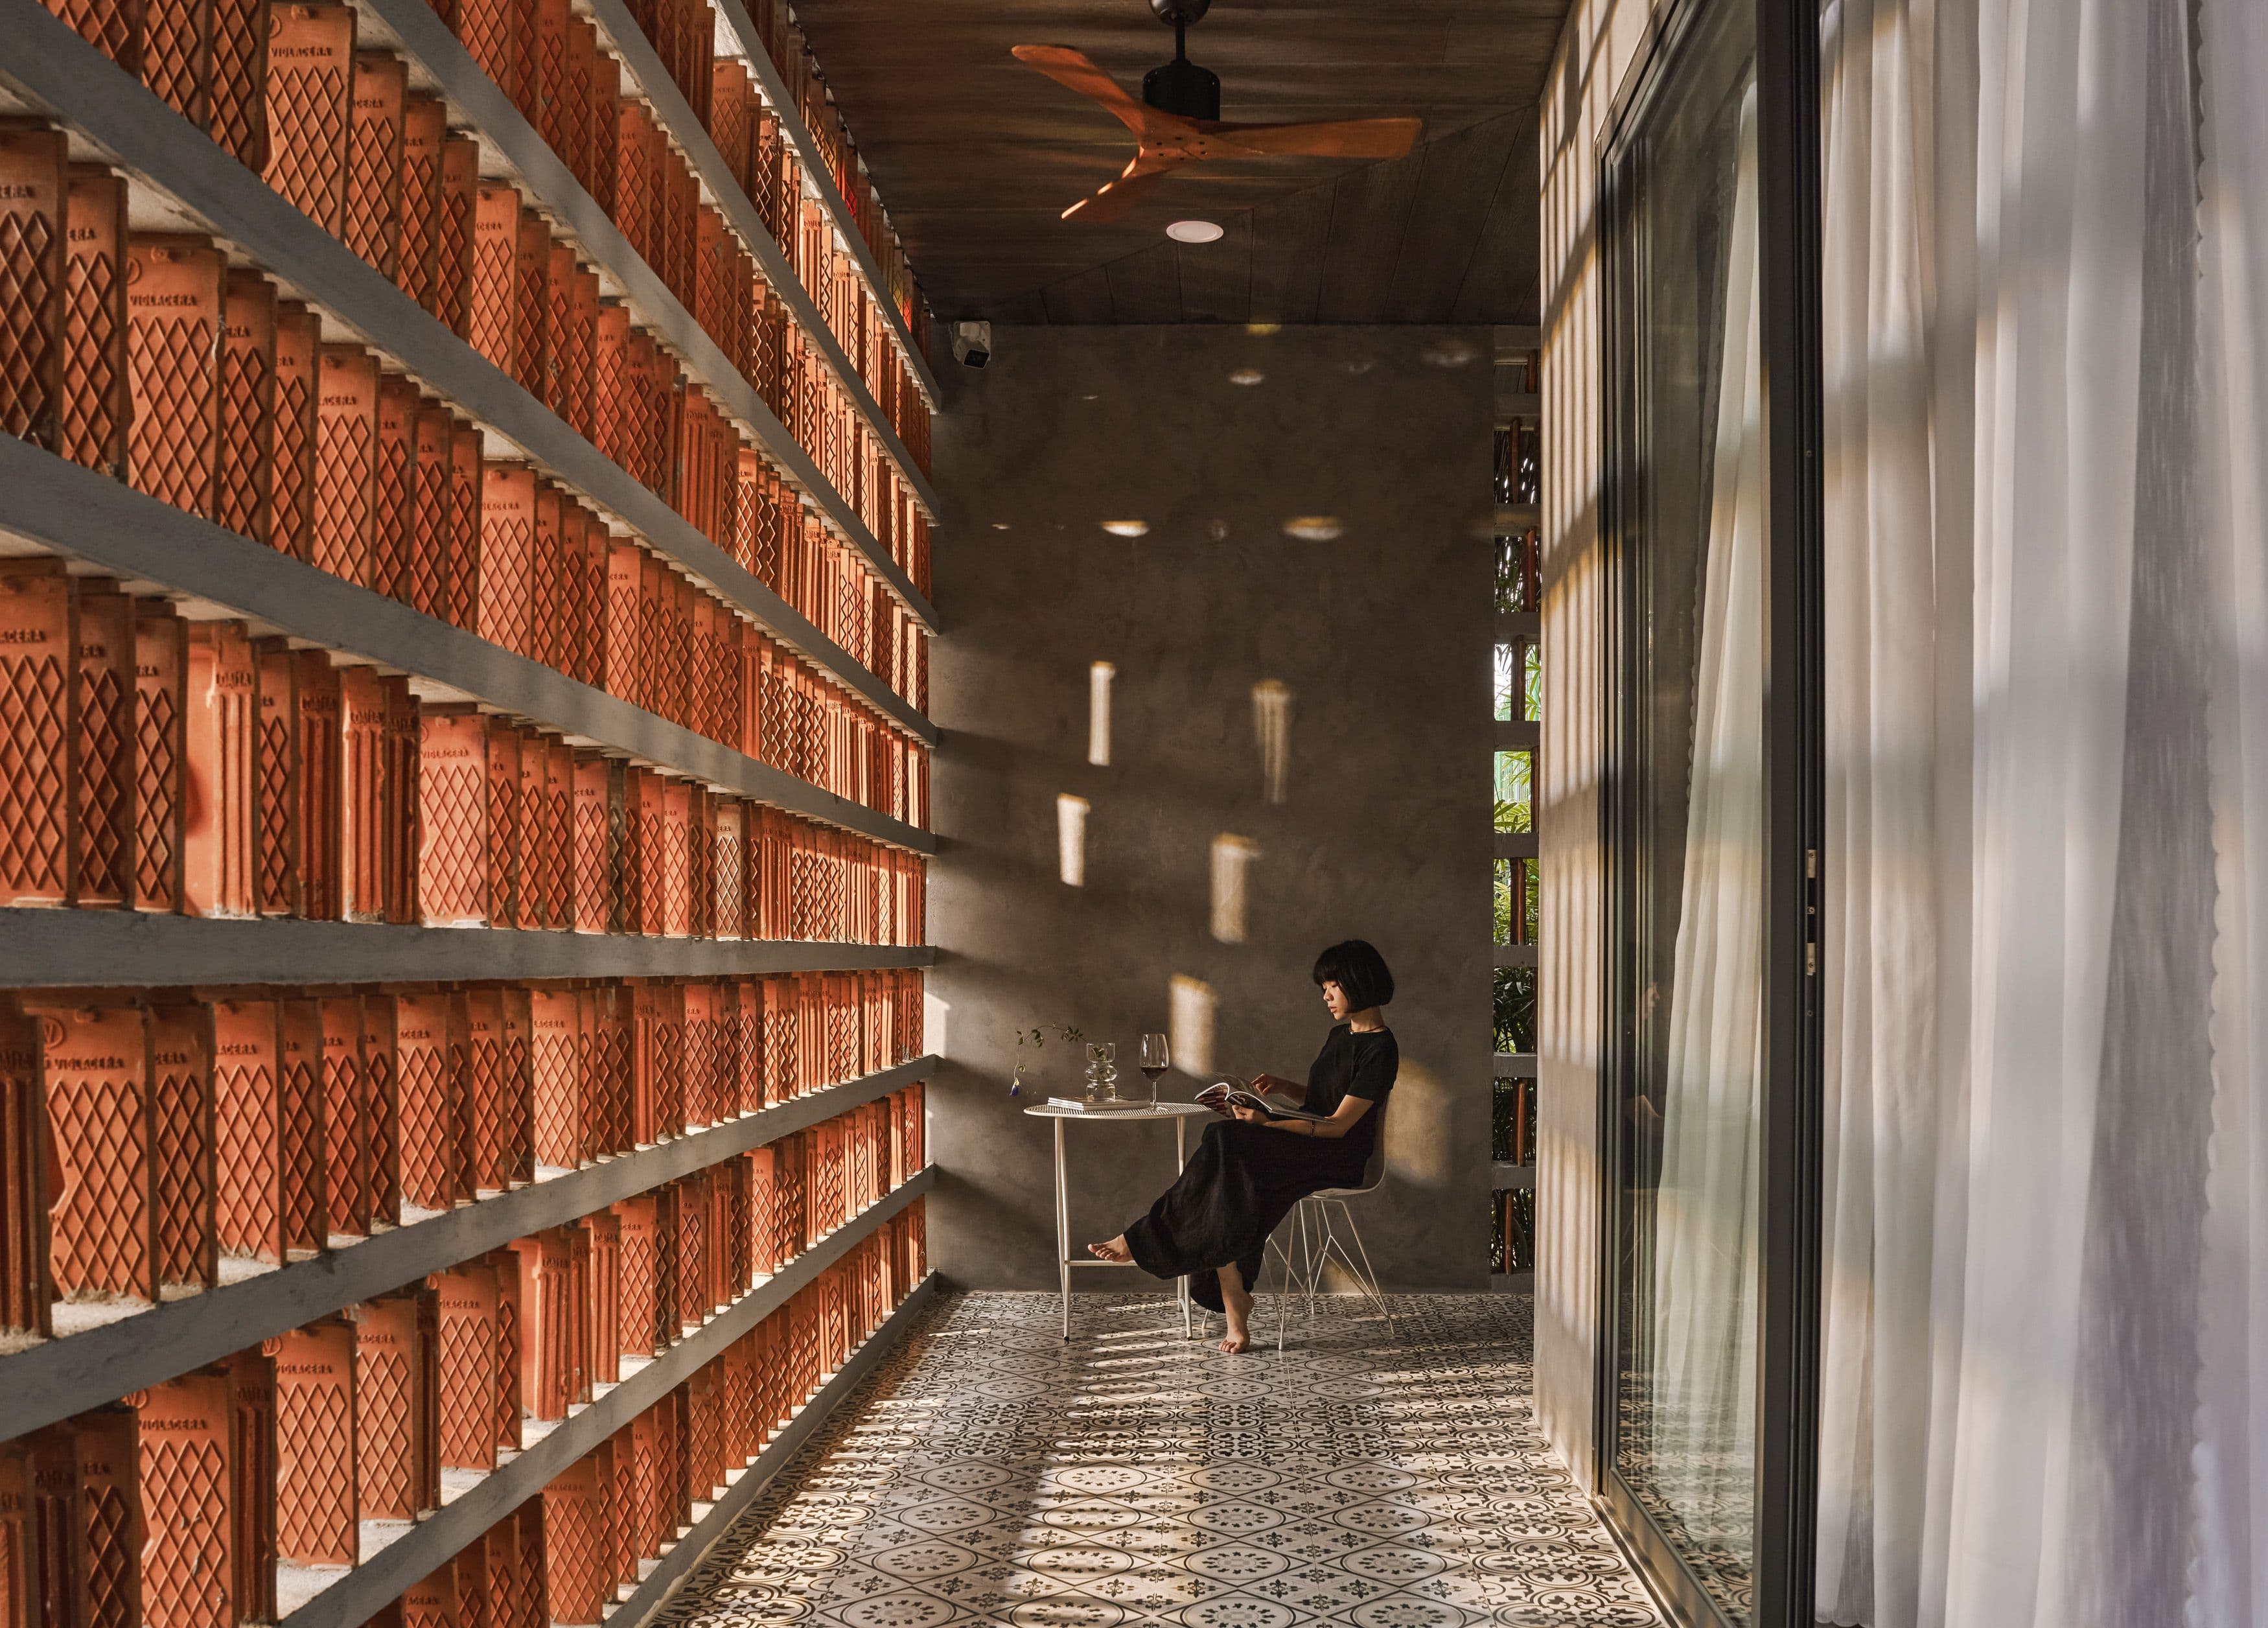
Photo Credit: Pham Thanh Truyen Architect & Associates
At Dusit Le Palais Tu Hoa Hotel in Hanoi, cultural identity is approached differently. Baumschlager Eberle Architekten reinterprets principles associated with Vietnamese palace architecture - courtyard organization, axial hierarchy, and the relationship between solid and void. A vertical atrium becomes a contemporary interpretation of the traditional courtyard, while parametric design translates Vietnamese craft references into a contemporary façade and canopy.
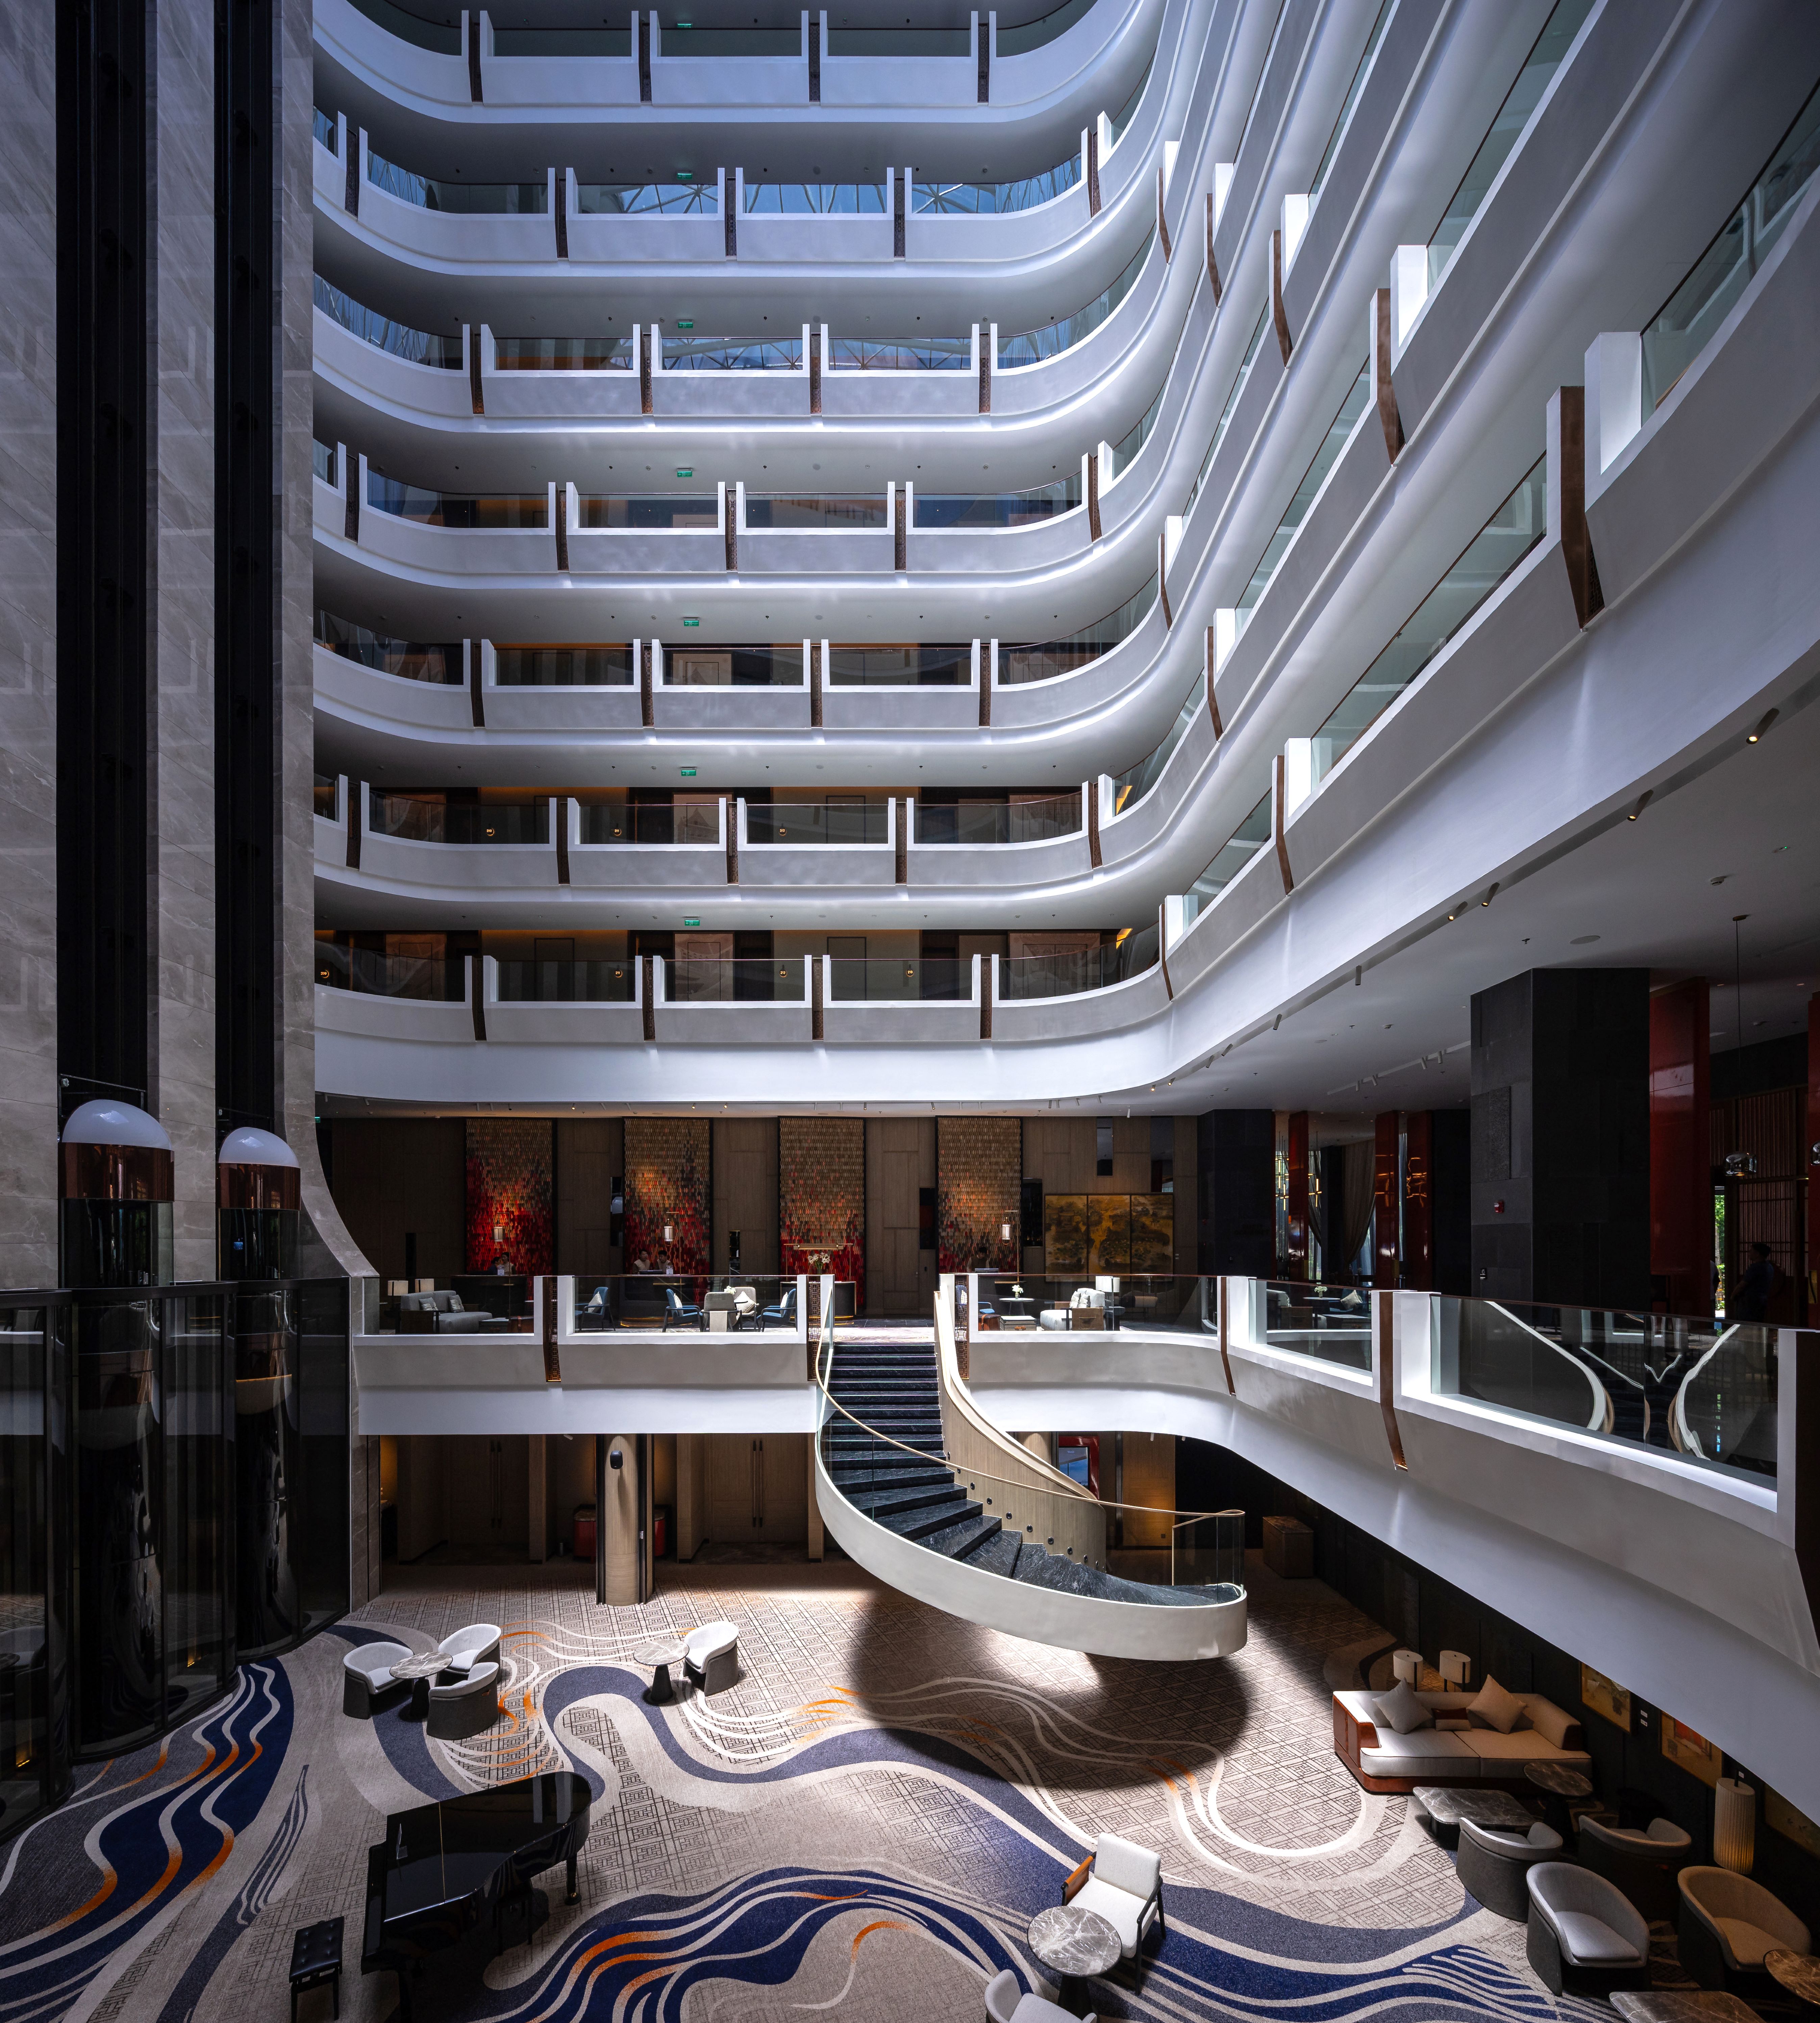
Photo Credit: Baumschlager Eberle Architekten
The lesson is increasingly clear: local identity does not have to mean looking backwards. It can become a source of architectural intelligence for looking forward.
Technology Will Change How Architecture Is Made
Technology's role in architecture is also becoming more practical. In Kochi, Japan, VUILD’s Niyodo River Stud House explores how digital fabrication can support local building traditions. The compact timber house uses locally sourced wood, with components CNC-fabricated to suit regional material and transportation constraints. Designed for disassembly and relocation, the system connects digital precision with local forestry while reducing material and construction waste.
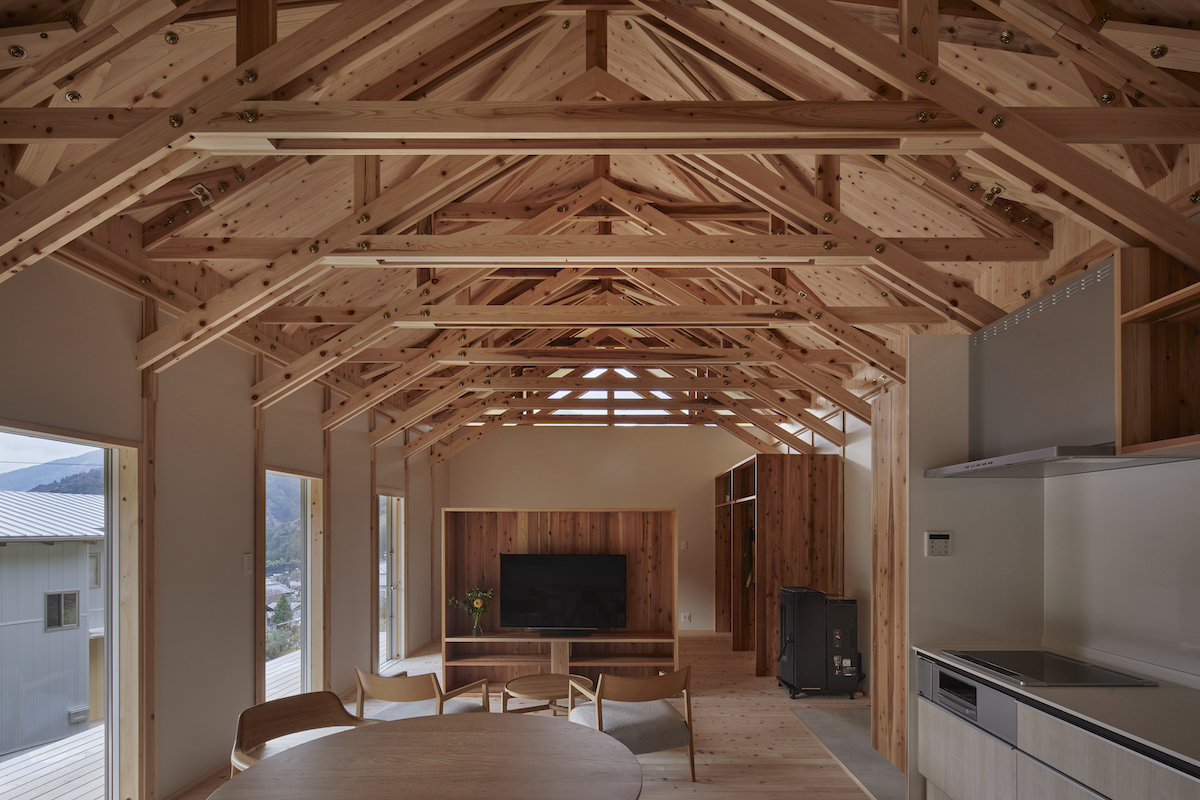
Photo Credit: VUILD
In Chengdu, Rui Xue Multi-Hall by the College of Architecture and Urban Planning at Tongji University demonstrates another dimension of this shift. Digital design and robotic fabrication were used to create an organic timber structure inspired by melting snow, translating computational precision into a public pavilion that remains closely connected to its rural landscape.
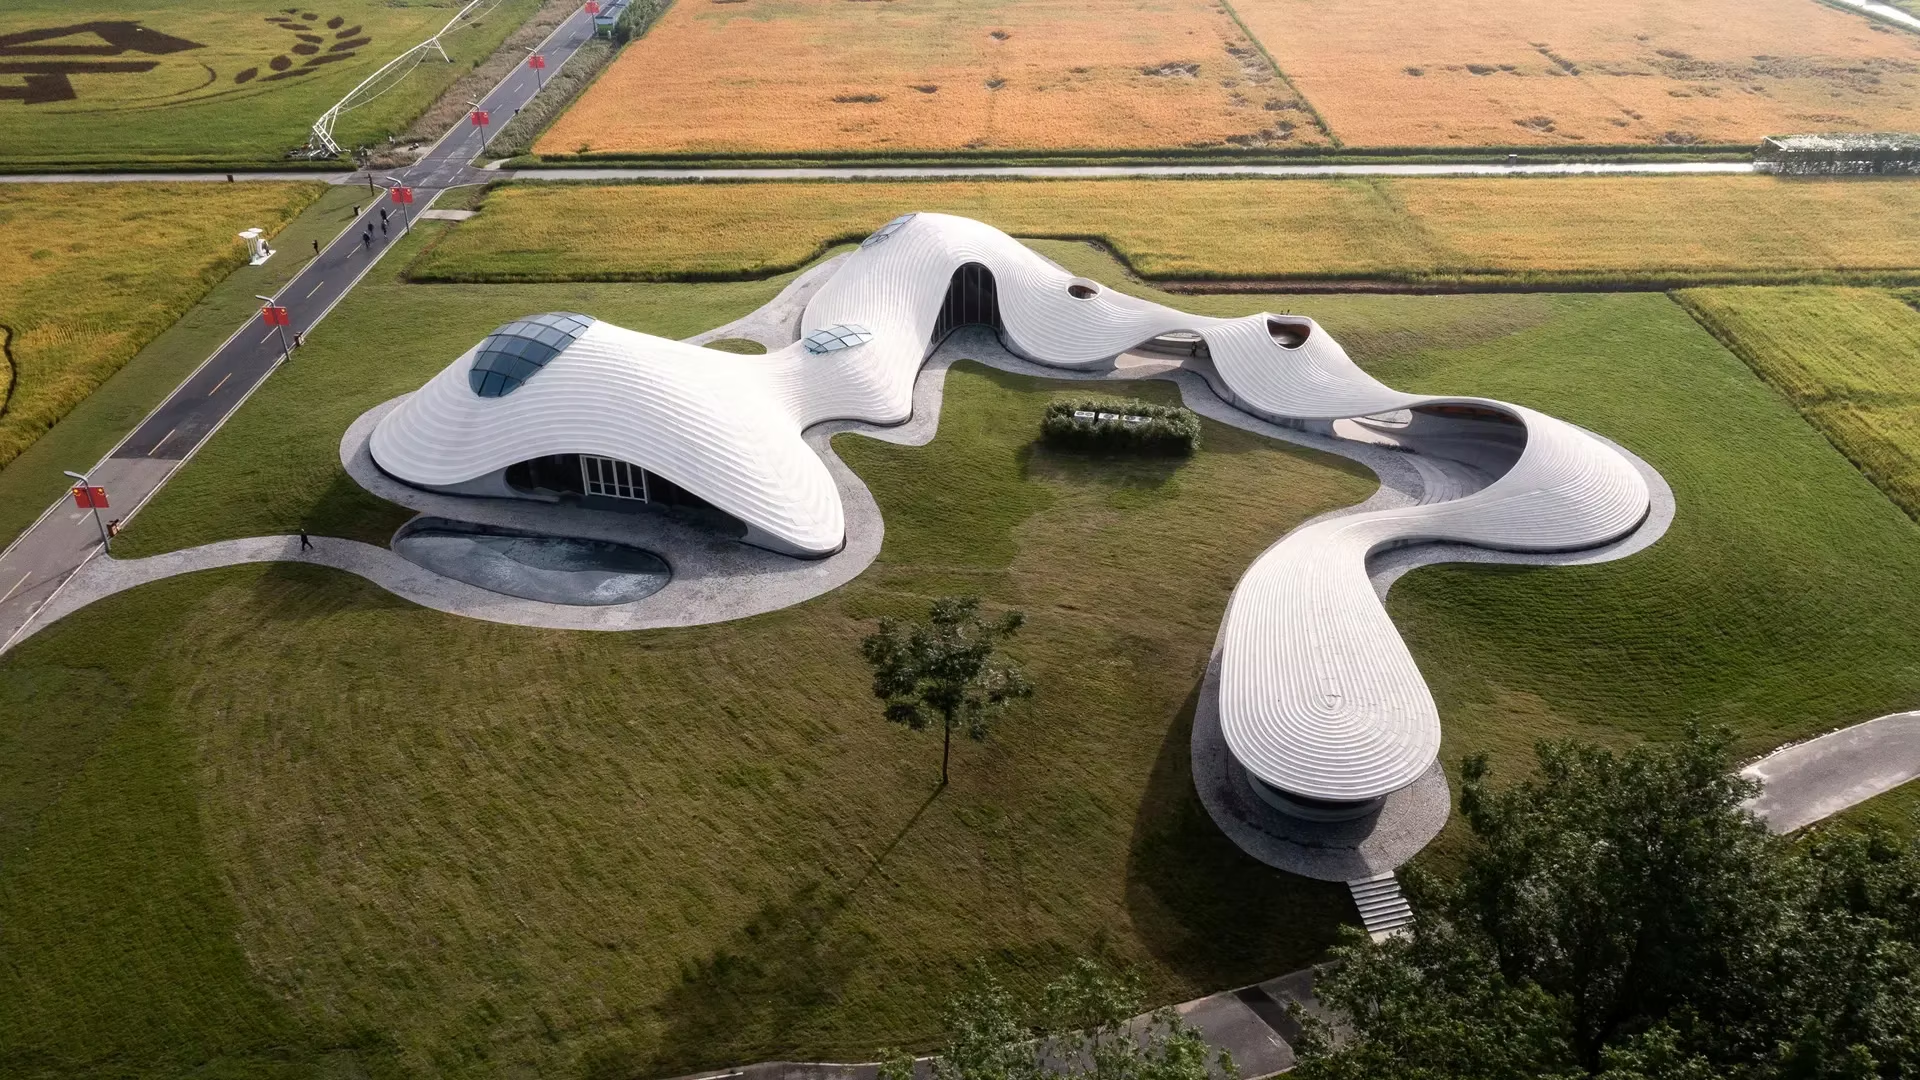
Photo Credit: Wongke
These projects suggest that digital technology may become most valuable when it enables architecture to become more local, more adaptable, and more resource-conscious, rather than simply more complex.
Architecture Will Become More Social
Perhaps the most significant change is that architectural success will increasingly be measured by what a building enables, not simply by what it looks like.
Tagaytay City Hall (Philippines), designed by WTA Architecture and Design Studio, replaces the idea of the civic building as a singular institutional monument with a porous network of interconnected spaces. Public-facing departments occupy accessible lower levels, while courtyards, shaded circulation and communal areas turn the complex into a social and civic environment.
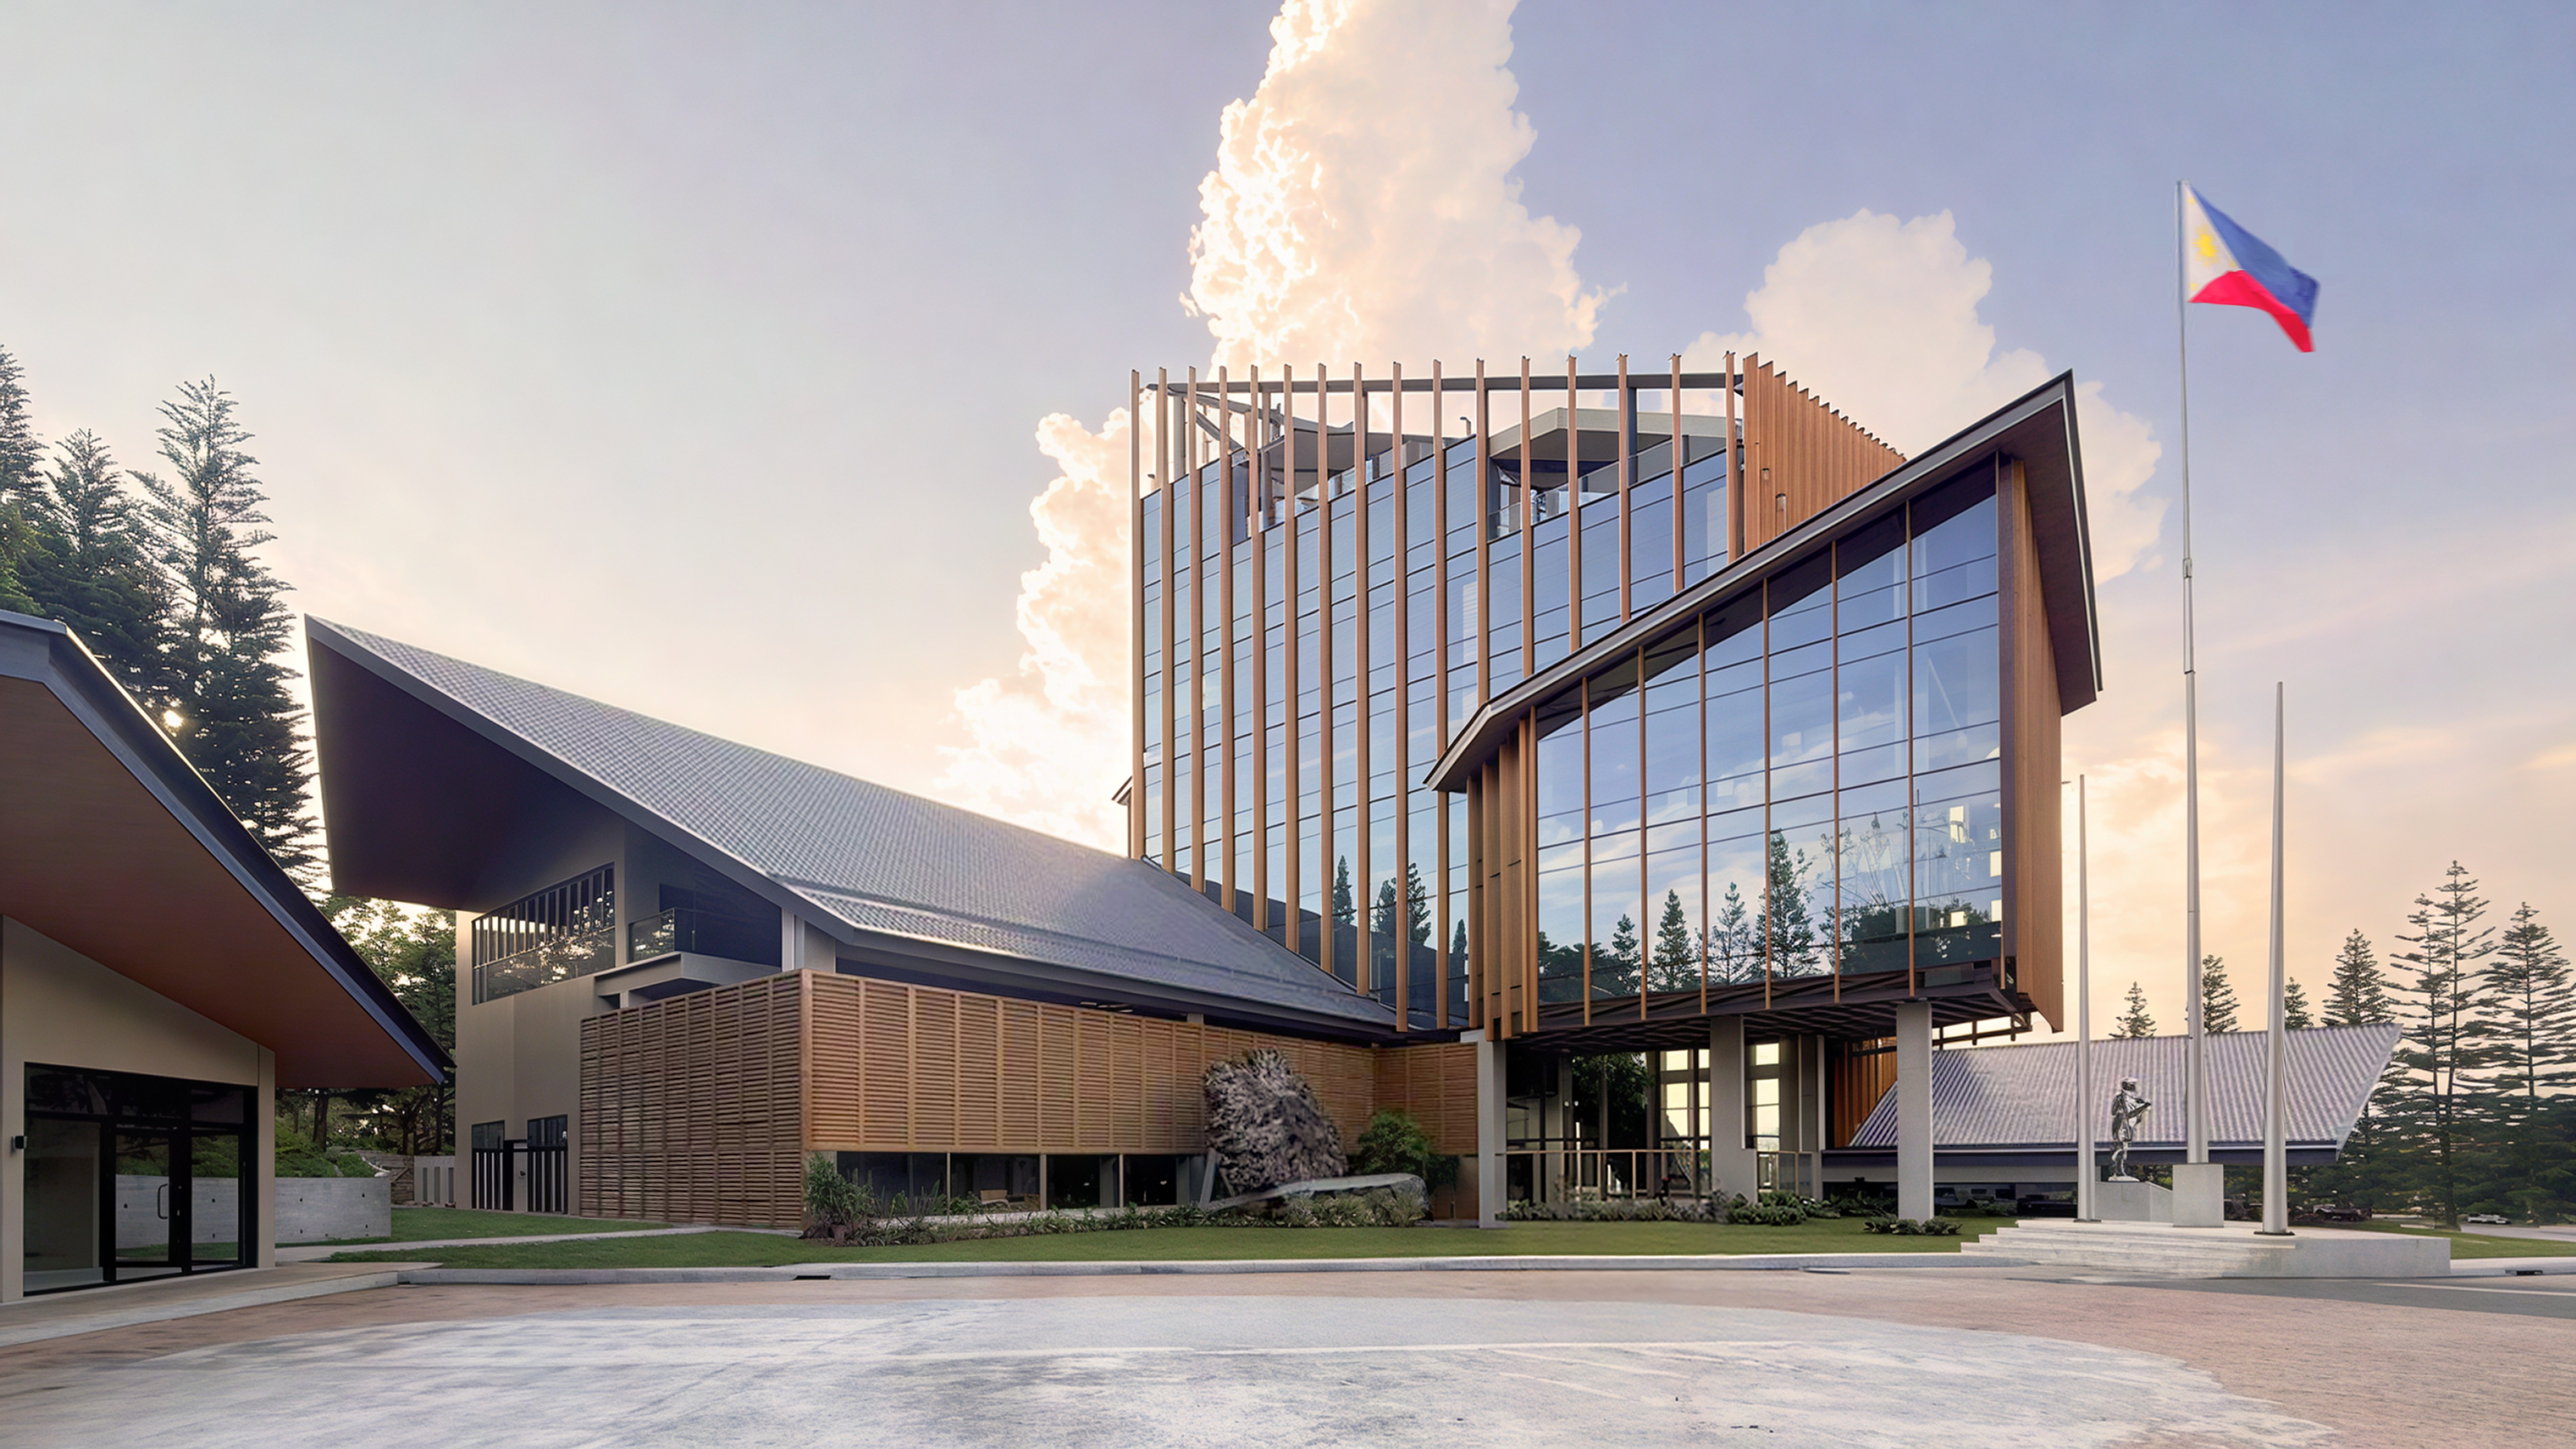
Photo Credit: WTA Architecture and Design Studio
In Cambodia, GUBIC Headquarters transforms five adjacent Phnom Penh shophouses into a unified workplace. The project turns their repetitive grid into the organizing framework for a new interior landscape. Through adaptive reuse, material transitions and spatial sequencing, the workplace becomes both functional environment and cultural framework.
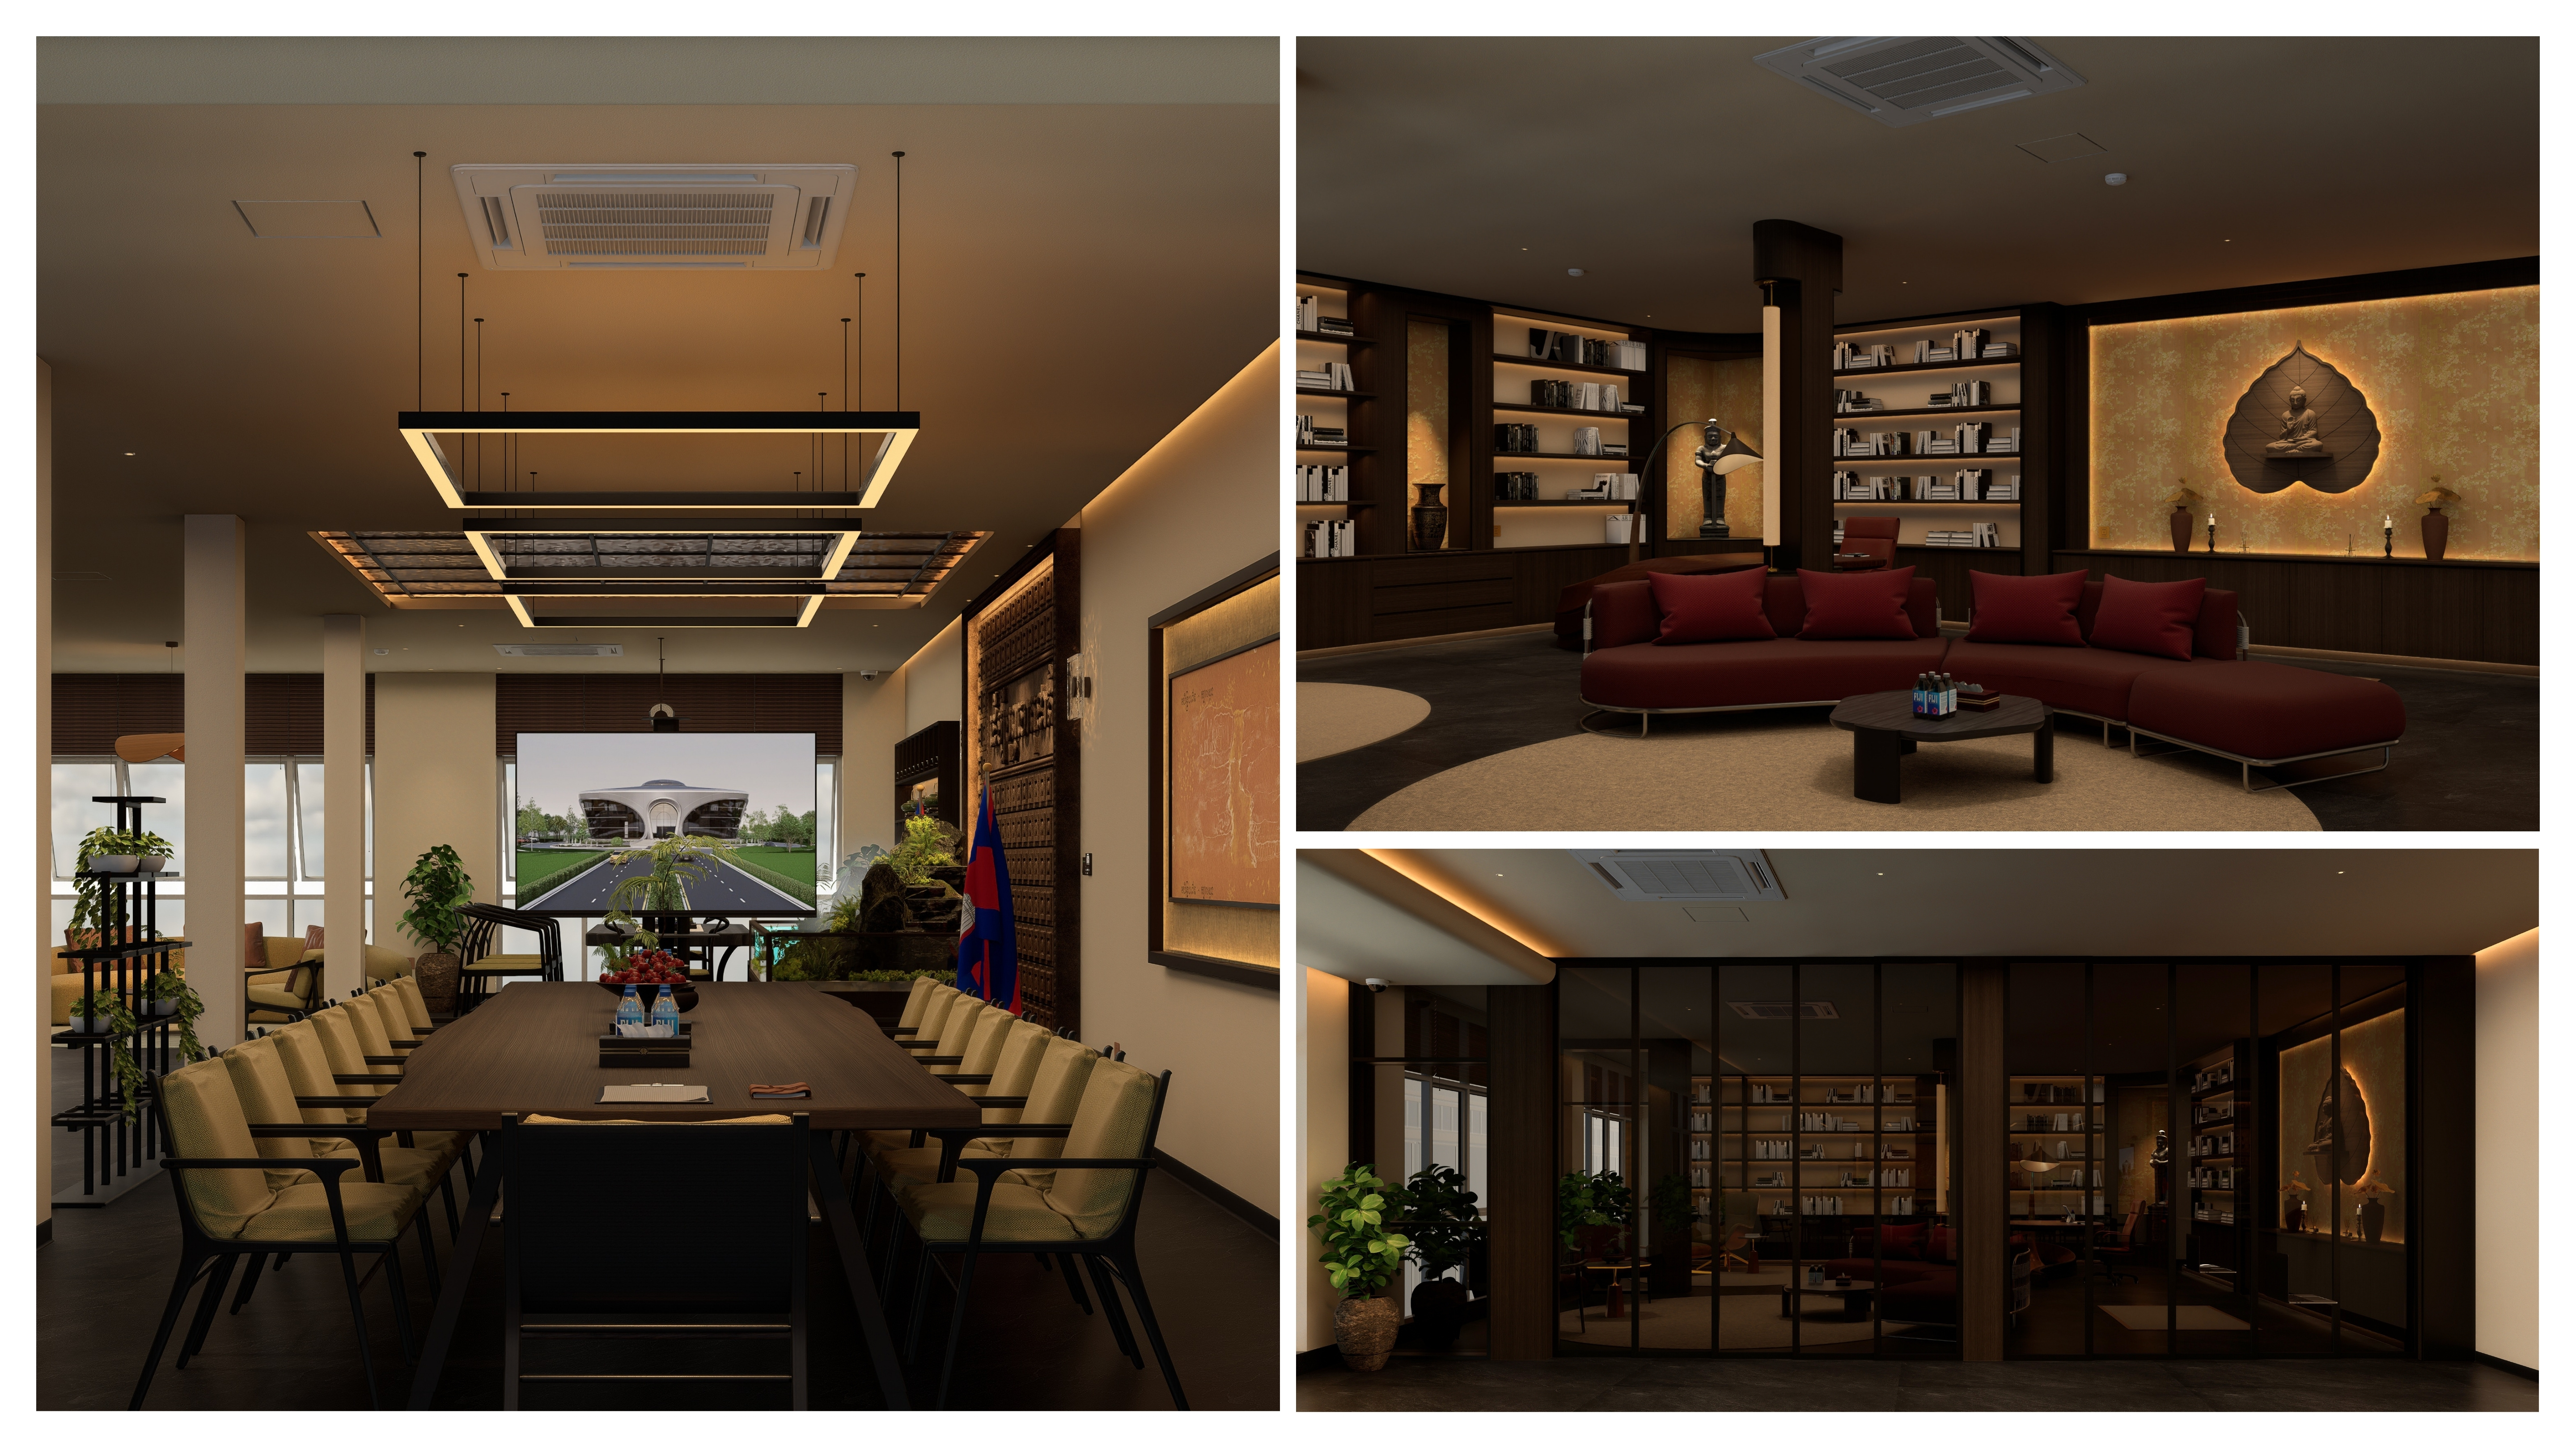
Photo Credit: GUBIC + Partners
These projects point toward an architecture that is less concerned with creating isolated objects and more interested in relationships between people and place, old and new, nature and construction, individual experience and collective life.
Beyond a New Asian Style
So, what will the next Asian architecture look like?
Perhaps it will not be defined by a single aesthetic language, but by a shared approach to designing with greater awareness of climate, culture, resources, technology and the communities that give each place its meaning. It may emerge through projects that transform rather than replace, reinterpret local knowledge through contemporary methods, and create new identities without losing their connection to where they belong.
This is the conversation behind the 2027 Asia Architecture Design Awards (AADA). Across 30 categories and six disciplines, AADA celebrates the architects, designers and firms exploring how architecture can respond to a rapidly changing region while creating spaces that remain meaningful, resilient and relevant.
Because the future of Asian architecture may not be defined by one new style, but by a new way of thinking about what architecture can make possible.
Discover 2027 AADA and be part of the conversation shaping Visionary Asia.


